

BEDS4
BATHS3 full 1 partial
SQUARE FEET3,760
MLS#1535429
STATUSActive
PROPERTY TYPEResidential - Single Family
SUBDIVISIONEmerald Valley
NEIGHBORHOODChattanooga
Property Description
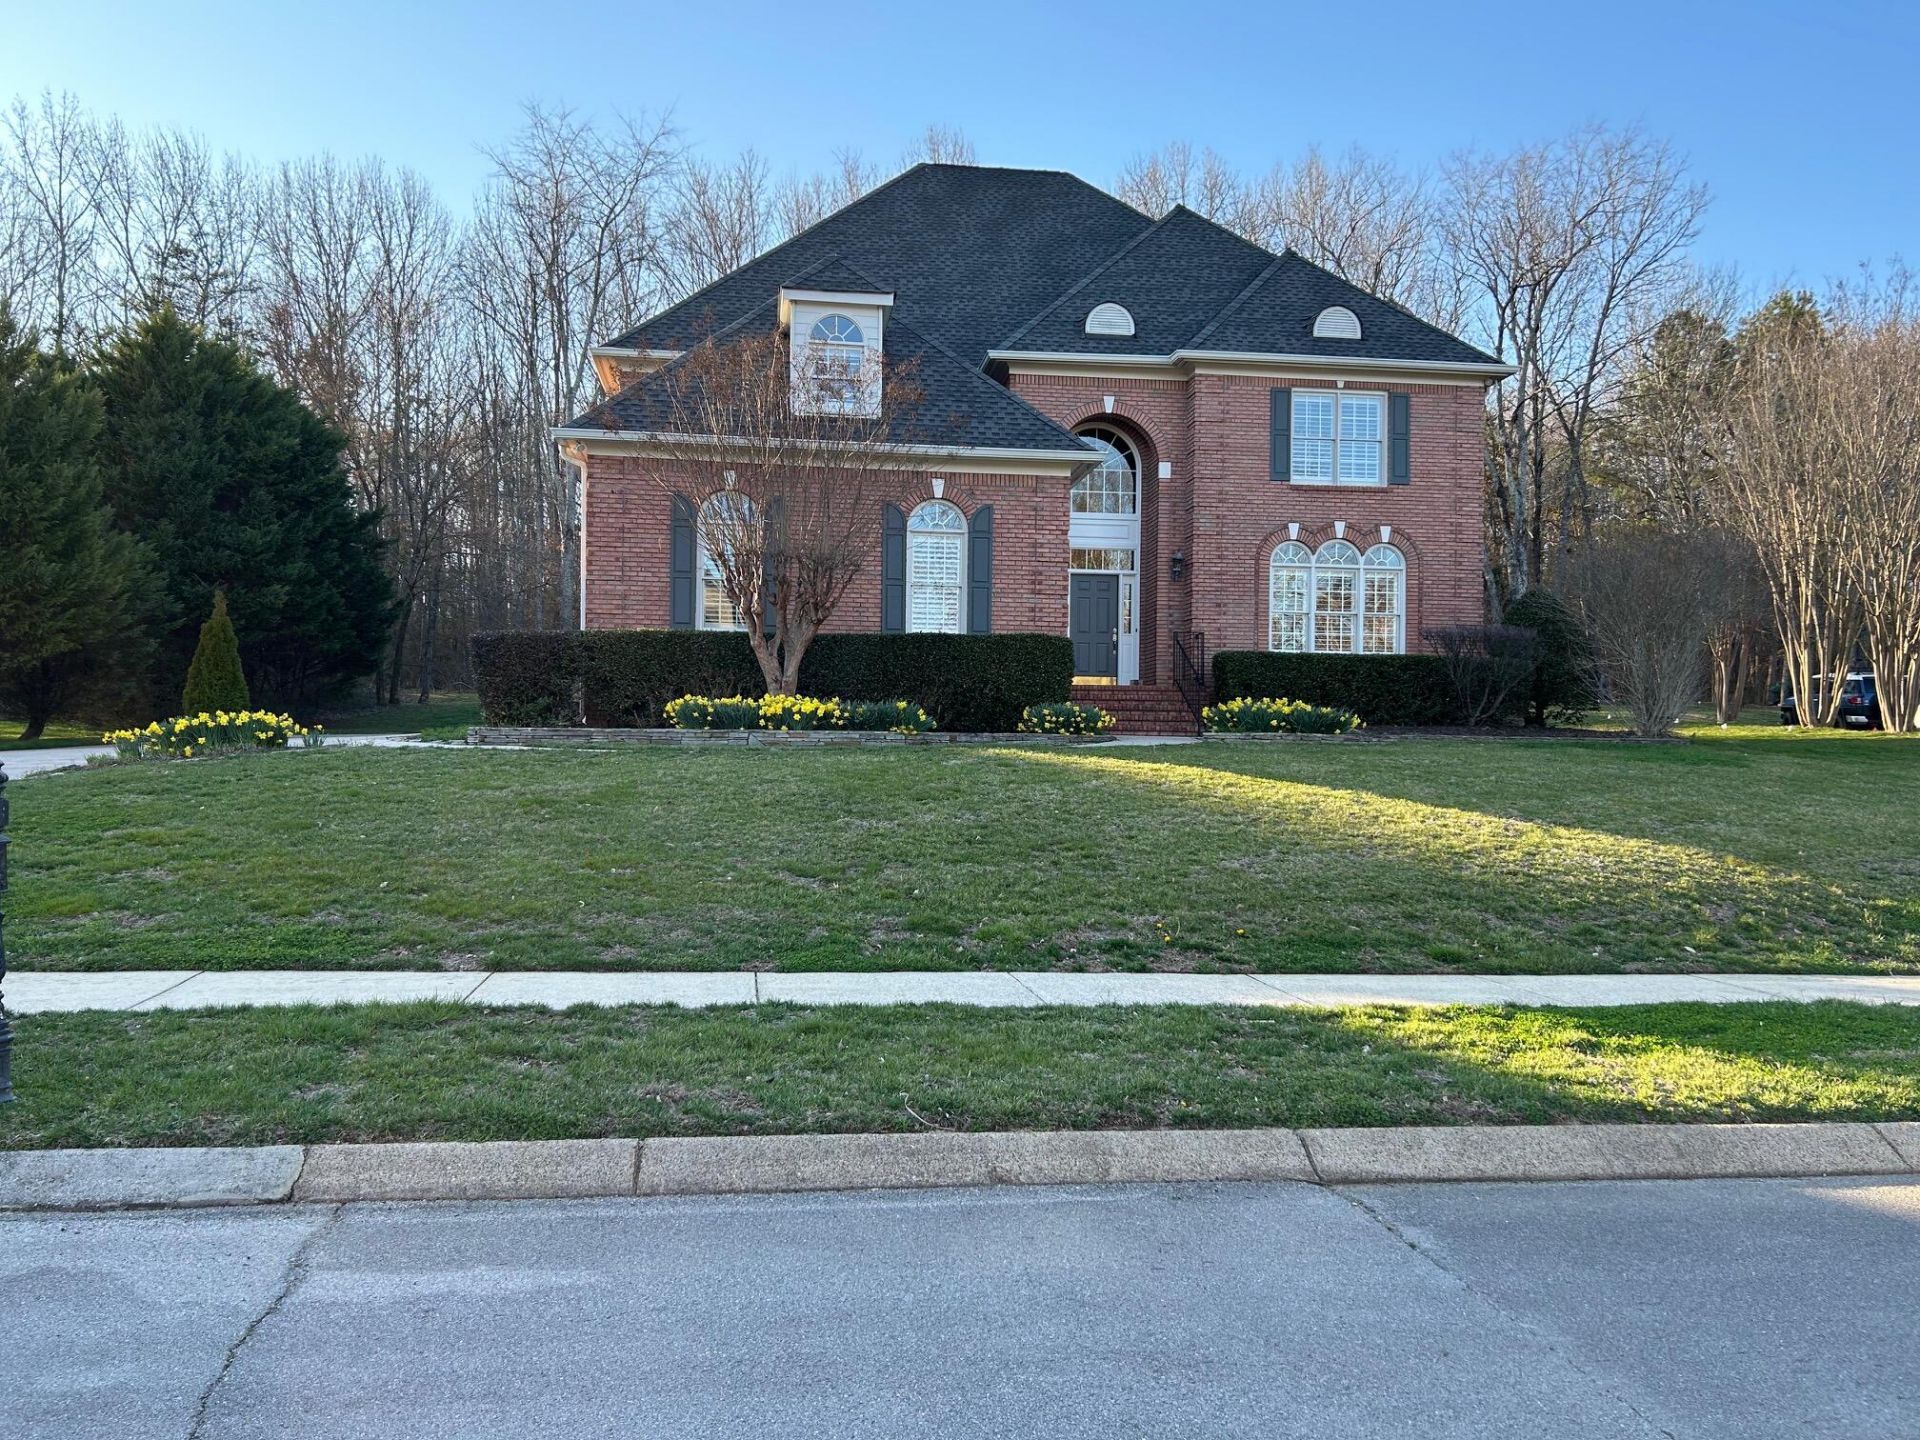
Welcome to 9619 Windrose Cir. This stunning renovated brick home is located in the gated community of Emerald Valley, where high-end amenities meet prestigious design. Featuring secure facial recognition entry, a resurfaced pool, and year-round neighborhood events, this sought-after community is walkable to Westview Elementary and East Hamilton High School, offering the perfect blend of convenience and lifestyle.Situated on a tree-framed .40-acre lot with views of White Oak Mountain, the home showcases a side-loading three-car garage, professional landscaping with up-lighting, and undeniable curb appeal. Step inside through an impressive two-story foyer with soaring ceilings and detailed molding that leads to the dining room and office, rich hardwood floors, and plantation shutters throughout.The chef's kitchen is a true showstopper with a Calacatta Gold marble backsplash, custom cabinetry, new quartz countertops, and Bosch appliances including a new Bosch gas cooktop and double ovens. This state-of-the-art space also features a Miele built-in espresso machine, pot filler, soft-close cabinetry, under-cabinet lighting, and a pantry, along with an eat-in breakfast area and bar seating for entertaining. A newly designed casement opening opens into the inviting family room, complete with a gas fireplace accented by a marble surround, oversized windows for abundant natural light, and stunning built-in cabinetry with leather and brushed brass hardware. French doors open to the deck and private, tree-lined backyard. The main level is complete with a powder room finished with designer 3D tile and sconces, as well as a laundry room with a built-in sink and custom cabinetry for added convenience.Upstairs, the spacious primary suite is a serene retreat with tray ceilings, a gas fireplace with marble surround, and continued hardwood floors. The spa-inspired bathroom boasts heated Calacatta Gold marble floors, a six-foot jetted tub, frameless glass shower with Bossi
Property Features
Property Type: Residential - Single Family
Cooling: Electric
Fireplaces: 2
Fuel Type: Gas
Garage: 3 car attached
Heating: Central, Natural Gas
Lot Size: 0.40 Acres
Taxes: $2,792
Year Built: 1998
Feature Descriptions
Appliances: Built-In Gas Range, Built-In Electric Oven, Convection Oven, Disposal, Dishwasher, Free-Standing Refrigerator, Gas Water Heater, Microwave, Refrigerator, Range Hood, Self Cleaning Oven, Stainless Steel Appliance(s), Tankless Water Heater, Vented Exhaust Fan
Association/Condo Fee: 1750
Common Amenities: Clubhouse, Pool, Street Lights, Sidewalks, Pond
Days on Site: 70
Exterior: Brick, HardiPlank Type
Exterior Amenities: Playground, Private Yard, Smart Light(s)
Fireplace: Bedroom, Gas Log, Living Room
Flooring: Carpet, Hardwood, Tile
HOA Y/N: Yes
Interior Amenities: Ceiling Fan(s), Crown Molding, Central Vacuum, Double Vanity, Entrance Foyer, Eat-in Kitchen, Granite Counters, High Ceilings, High Speed Internet, Pantry, Recessed Lighting, Smart Light(s), Soaking Tub, Storage, Stone Counters, Walk-In Closet(s), Separate Shower, Tub/shower Combo, En Suite, Separate Dining Room
Laundry: Electric Dryer Hookup, Laundry Room, Main Level, Washer Hookup
Lot: Back Yard, Views
Lot Dimensions: 119X148
Parcel #: 172b B024
Parking: Driveway, Garage, Off Street
Patio/Porch: Deck, Front Porch, Porch - Covered
Pool: Association
Special View Info: Mountain(s)
Utilities: Electricity Connected, Natural Gas Connected, Sewer Connected
View: Mountain(s)
Local Schools
High School: East Hamilton
Middle School: East Hamilton
Elementary School: Westview Elementary
Listed By / Shown By
Listed By
Agency Name: Keller Williams Realty
Agency Phone: 423-664-1600
Shown By
Agent Name: Mark Vise
Agent Phone: Cell: (423) 331-7580
Agency Title: Crye-Leike Real Estate Services

Source: CARMLS
Estimate Your Payment
Estimated Payment
$ 2,573.69 per month $2,069.78 Principal & Interest $232.67 Property Tax $271.25 Homeowner's InsuranceChange Payment Information



Privacy Policy / DMCA Notice / ADA Accessibility


This site is hosted, designed and copyright
© 1994 - 2026 by
Delta Media Group, Inc. -- Patent Pending --
9619 Windrose Circle | MLS# 1535429
This single family home located at 9619 Windrose Circle, Chattanooga, TN 37421 is currently listed for sale with an asking price of $930,000. This property was built in 1998 and has 4 bedrooms and 3 full and 1 partial baths with 3760 sq. ft. Windrose Circle is located in the Emerald Valley subdivision. Search Emerald Valley real estate on markvise.crye-leike.com today.