
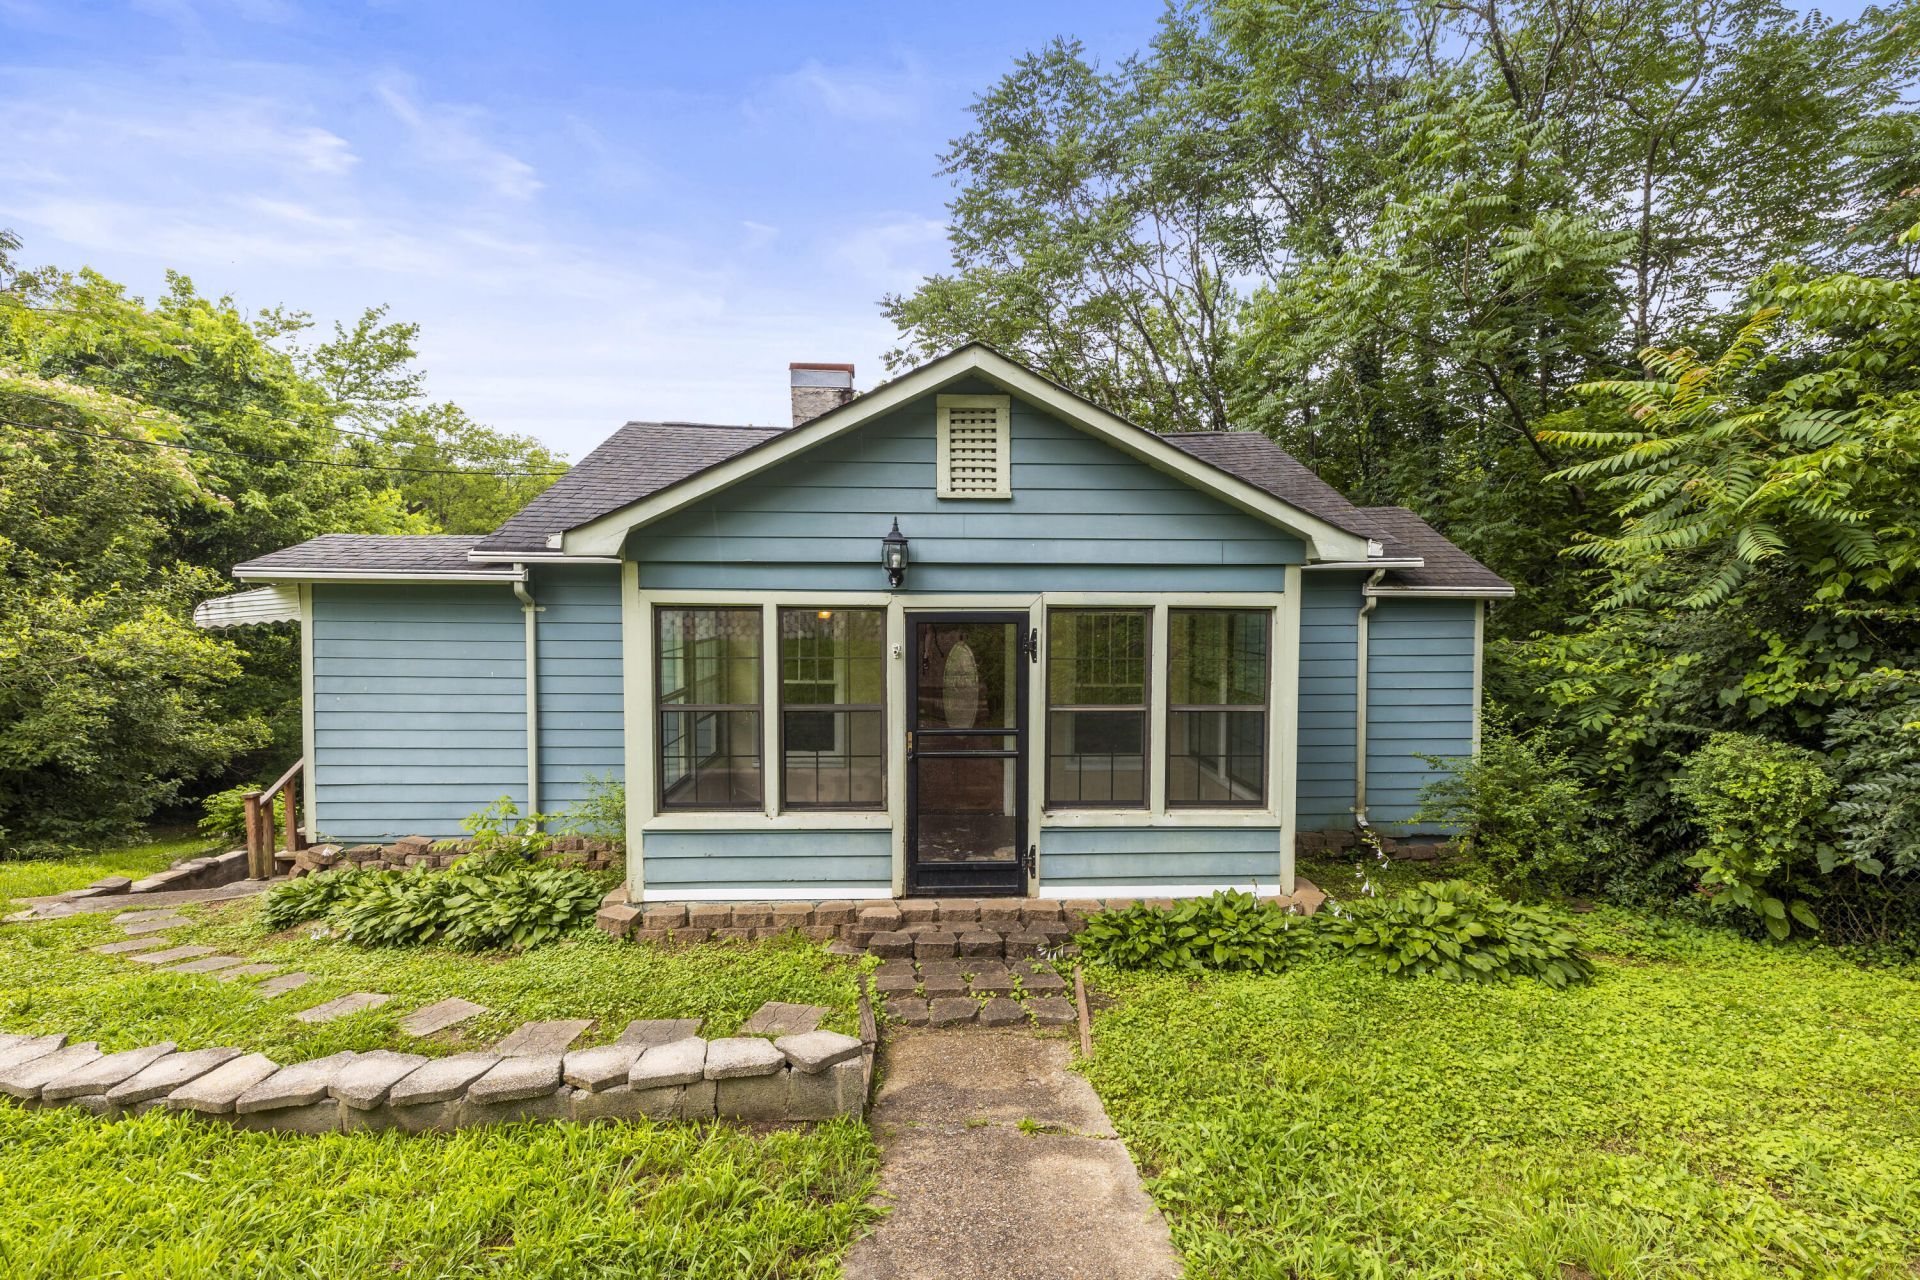

BEDS3
BATHS2 full
SQUARE FEET1,620
MLS#1537855
STATUSActive
PROPERTY TYPEResidential - Single Family
SUBDIVISIONWoodland Hgts
NEIGHBORHOODChattanooga
Property Description
Investor-friendly 3-bedroom, 2-bathroom home in one of Chattanooga's most connected pockets, minutes from North Shore's dining and shops, a quick hop to Red Bank, and a straight shot into downtown. With 1 bedroom, a full bath, the main living area, and kitchen on the first floor, there are also two bedrooms and a full bathroom in the walk out basement. There are tons of options to consider with the oversized lot. You can keep it private for yourself, build an accessory dwelling unit, or add on the primary home to make it what you want. Whether you're building a rental portfolio, hunting a buy-and-hold in an appreciating corridor, or want a primary residence with built-in upside, the location does the heavy lifting and the ability to make it your own unlocks its potential.
Property Features
Property Type: Residential - Single Family
Basement: Yes
Basement: Finished
Cooling: Central Air, Electric
Fireplaces: 1
Fuel Type: Electric
Heating: Central, Electric
Lot Size: 0.30 Acres
Taxes: $944
Year Built: 1951
Feature Descriptions
Appliances: Electric Water Heater
Common Amenities: None
Days on Site: 8
Exterior: Other
Exterior Amenities: None
Fireplace: Den, Family Room, Wood Burning
Flooring: Hardwood
Interior Amenities: Ceiling Fan(s), Tub/shower Combo, Split Bedrooms, Connected Shared Bathroom
Lot: Gentle Sloping
Lot Dimensions: 100X135.25
Parcel #: 126o D 013
Parking: Driveway
Patio/Porch: Covered, Patio, Porch
Utilities: Sewer Connected
Local Schools
High School: Red Bank High School
Middle School: Red Bank Middle
Elementary School: Red Bank Elementary
Listed By / Shown By
Listed By
Agency Name: Keller Williams Realty
Agency Phone: 423-664-1900
Shown By
Agent Name: Mark Vise
Agent Phone: Cell: (423) 331-7580
Agency Title: Crye-Leike Real Estate Services

Source: CARMLS
Estimate Your Payment
Estimated Payment
$ 579.60 per month $442.89 Principal & Interest $78.67 Property Tax $58.04 Homeowner's InsuranceChange Payment Information



Privacy Policy / DMCA Notice / ADA Accessibility


This site is hosted, designed and copyright
© 1994 - 2026 by
Delta Media Group, Inc. -- Patent Pending --
960 Beason Drive | MLS# 1537855
This single family home located at 960 Beason Drive, Chattanooga, TN 37405 is currently listed for sale with an asking price of $199,000. This property was built in 1951 and has 3 bedrooms and 2 full baths with 1620 sq. ft. Beason Drive is located in the Woodland Hgts subdivision. Search Woodland Hgts real estate on markvise.crye-leike.com today.