

BEDS4
BATHS2 full 1 partial
SQUARE FEET3,372
MLS#1530168
STATUSActive
PROPERTY TYPEResidential - Single Family
SUBDIVISIONMountain Shadows Ests
NEIGHBORHOODChattanooga
Property Description
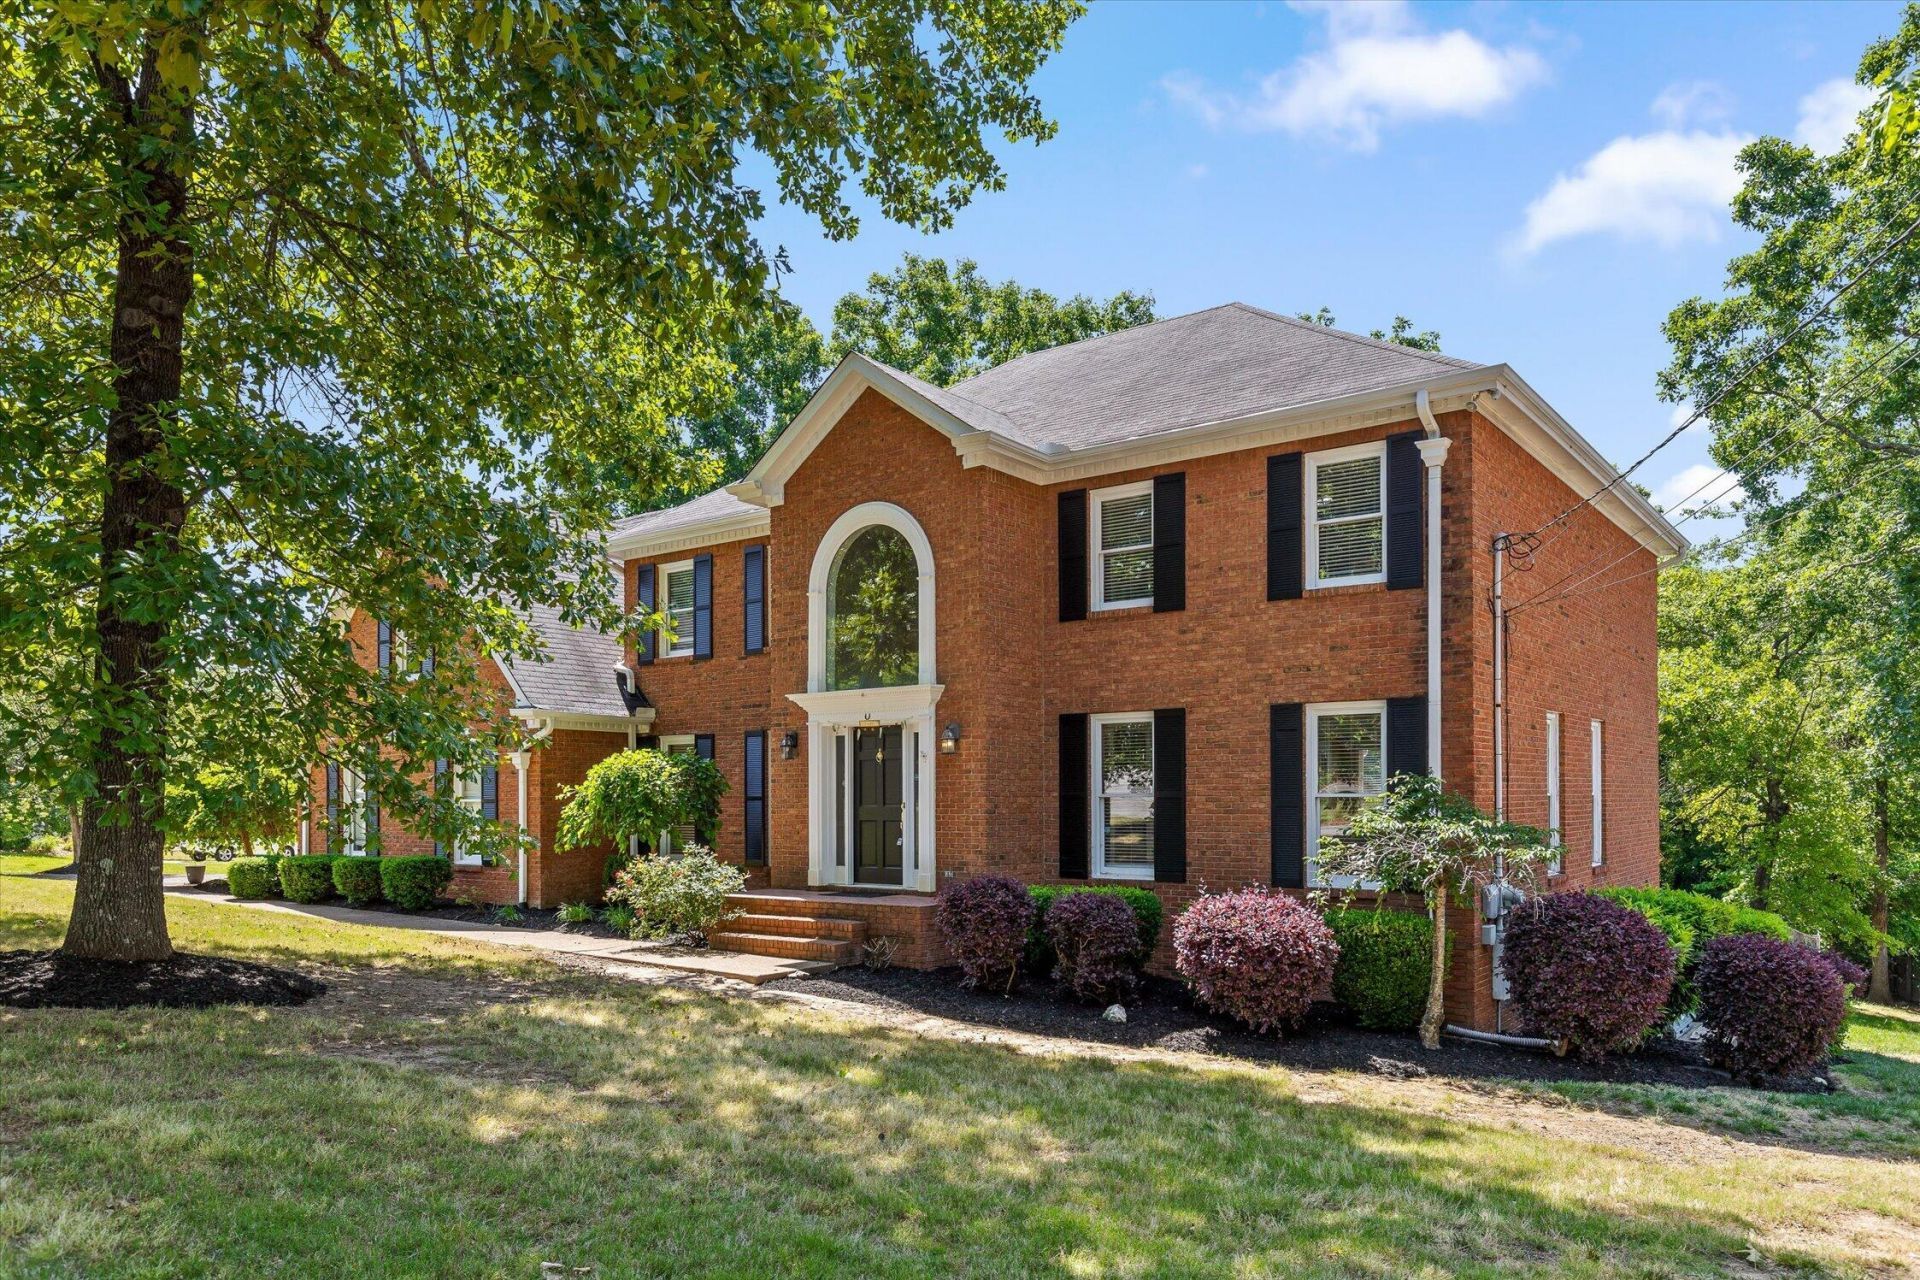
Welcome to this beautiful home in the highly sought-after Mountain Shadows neighborhood, offering 4 bedrooms, 2.5 baths, and a thoughtfully designed layout ideal for both everyday living and memorable family gatherings.Situated on a desirable lot, this property features a flat, mostly fenced backyard--perfect for outdoor entertaining, play, or simply relaxing in your own private space. Step inside to a grand two-story foyer that immediately sets the tone. To the left, a spacious dining room flows seamlessly into the kitchen, creating an ideal setup for hosting. To the right, a versatile room offers endless possibilities as a home office, formal sitting area, or playroom.The heart of the home is the expansive family room and kitchen, complete with an abundance of cabinetry, granite countertops, a double oven, and a casual dining area that overlooks the back deck. Just outside, you'll find a screened-in porch, an inviting spot to enjoy your morning coffee or unwind in the evenings.Upstairs, engineered hardwood floors run throughout. The primary suite is privately situated and truly stunning, featuring elevated ceilings and a beautifully remodeled bathroom with an oversized double vanity and a large glass-enclosed shower. Three additional bedrooms and a full bath complete the second floor. A unique and convenient feature of this home is the dual staircase design; one from the grand foyer leading to the bedrooms, and another from the kitchen providing direct access to a spacious bonus room.Living in Mountain Shadows means access to incredible community amenities, including a pool with a diving board, a dedicated children's pool with a waterfall and seasonal lifeguards, two tennis courts, a playground, walking paths, basketball hoops, and a clubhouse.Don't miss the opportunity to make this exceptional home yours, schedule your private showing today!
Property Features
Property Type: Residential - Single Family
Basement: Crawl Space
Cooling: Central Air, Electric, Multi Units
Fireplaces: 1
Fuel Type: Gas
Garage: 2 car attached
Heating: Central, Natural Gas
Lot Size: 0.51 Acres
Taxes: $2,411
Year Built: 1988
Feature Descriptions
Appliances: Disposal, Dishwasher, Gas Range, Gas Water Heater, Microwave, Wall Oven
Association/Condo Fee: 857
Common Amenities: Clubhouse, Playground, Pool, Street Lights, Tennis Court(s)
Days on Site: 70
Exterior: Brick, Other
Exterior Amenities: Rain Gutters
Fireplace: Den, Family Room, Gas Starter
Flooring: Tile, Engineered Hardwood
HOA Y/N: Yes
Interior Amenities: Ceiling Fan(s), Double Vanity, Entrance Foyer, Eat-in Kitchen, Granite Counters, Pantry, Walk-In Closet(s), Separate Shower, Tub/shower Combo, Breakfast Room, Separate Dining Room, Whirlpool Tub
Laundry: Laundry Closet, Electric Dryer Hookup, Gas Dryer Hookup, Washer Hookup
Lot: Corner Lot, Level
Lot Dimensions: 175.00X228.07
Parcel #: 160h A 026
Parking: Garage Door Opener
Patio/Porch: Deck, Patio, Porch, Porch - Screened, Porch - Covered
Pool: Community, Outdoor Pool
Utilities: Cable Available, Electricity Available, Phone Available, Underground Utilities
Windows: Insulated Windows, Wood Frames
Local Schools
High School: East Hamilton
Middle School: East Hamilton
Elementary School: Westview Elementary
Listed By / Shown By
Listed By
Agency Name: REAL Broker
Agency Phone: 844-591-7325
Shown By
Agent Name: Mark Vise
Agent Phone: Cell: (423) 331-7580
Agency Title: Crye-Leike Real Estate Services

Source: CARMLS
Estimate Your Payment
Estimated Payment
$ 1,837.12 per month $1,446.62 Principal & Interest $200.92 Property Tax $189.58 Homeowner's InsuranceChange Payment Information



Privacy Policy / DMCA Notice / ADA Accessibility


This site is hosted, designed and copyright
© 1994 - 2026 by
Delta Media Group, Inc. -- Patent Pending --
9326 Royal Mountain Drive | MLS# 1530168
This single family home located at 9326 Royal Mountain Drive, Chattanooga, TN 37421 is currently listed for sale with an asking price of $650,000. This property was built in 1988 and has 4 bedrooms and 2 full and 1 partial baths with 3372 sq. ft. Royal Mountain Drive is located in the Mountain Shadows Ests subdivision. Search Mountain Shadows Ests real estate on markvise.crye-leike.com today.