

BEDS3
BATHS2 full
SQUARE FEET1,594
MLS#1538211
STATUSContingent
PROPERTY TYPEResidential - Single Family
SUBDIVISIONMisty Ridge
NEIGHBORHOODChattanooga
Property Description
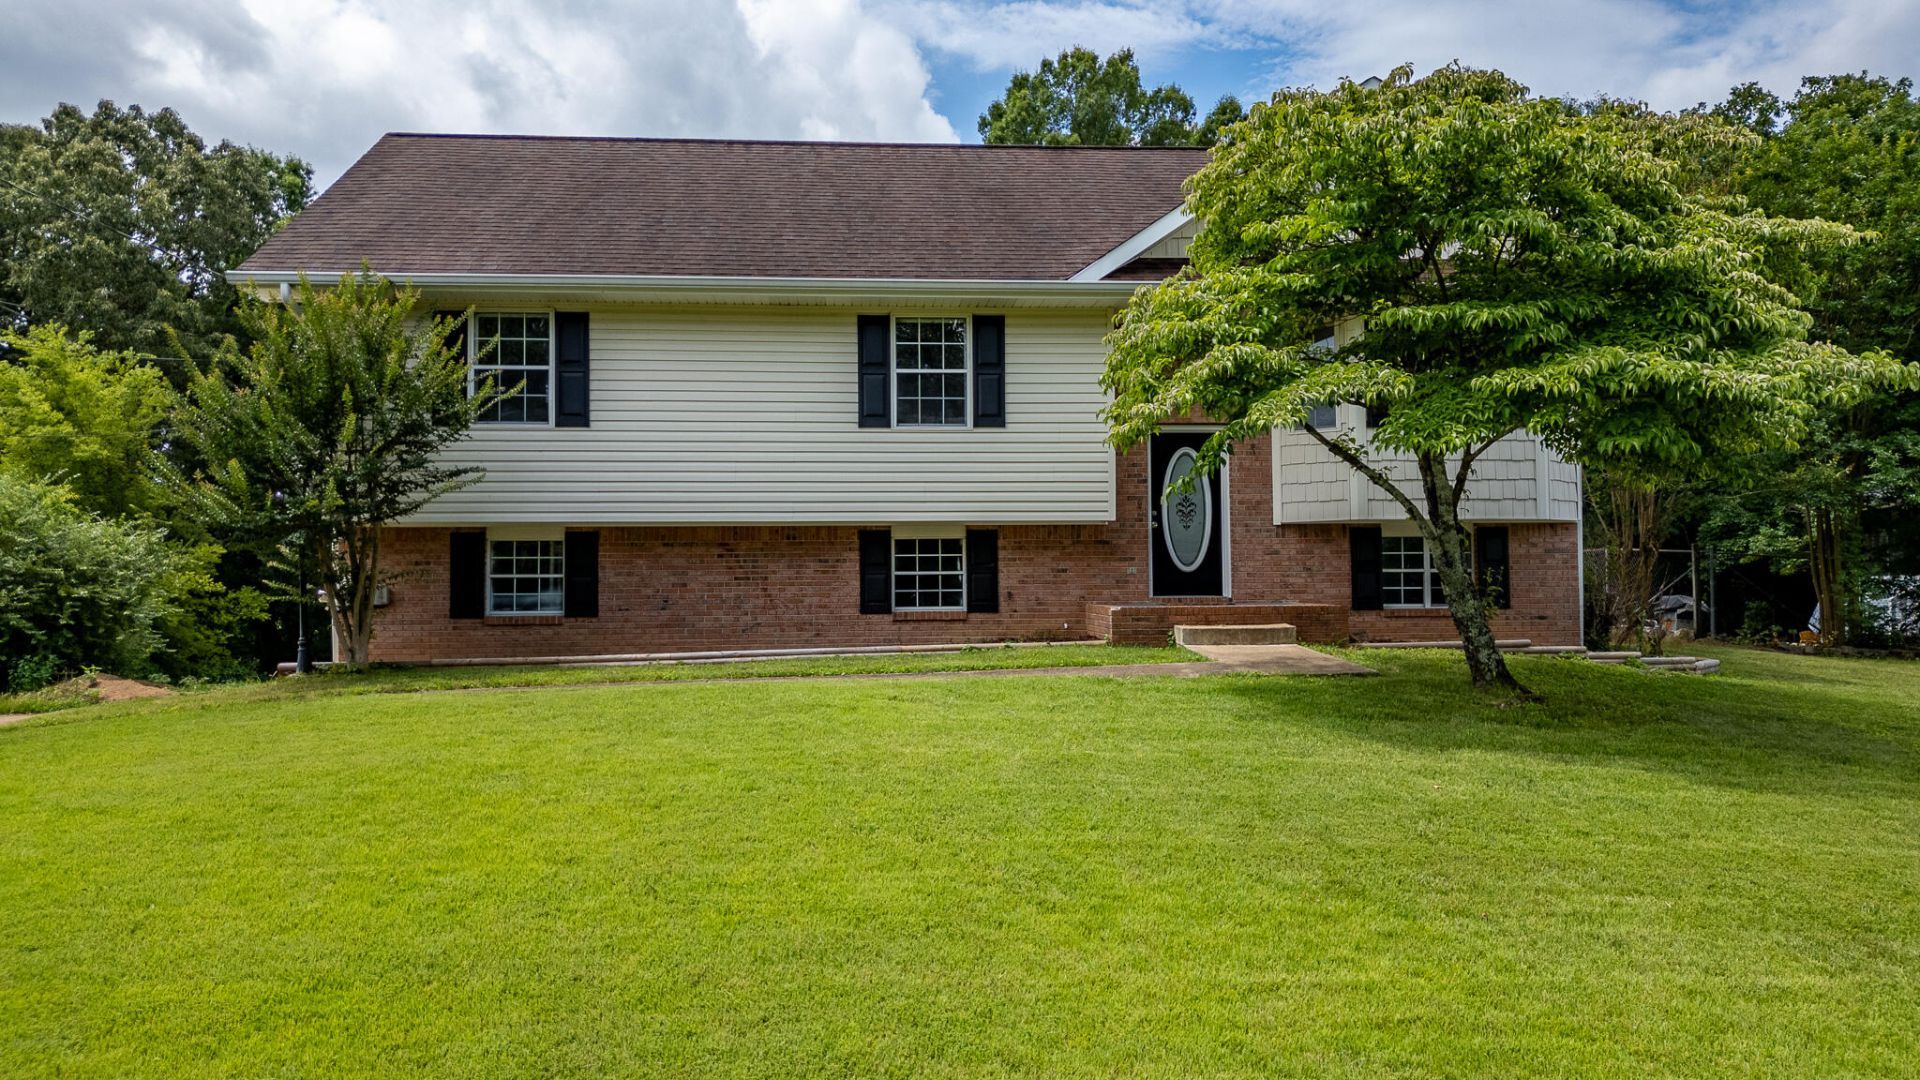
Welcome home to this beautiful 3-bedroom, 2-bath split-level home that perfectly blends comfort, style, and functionality. The inviting interior features a spacious layout with generously sized bedrooms, a separate dining room ideal for family meals and entertaining, and a well-appointed kitchen complete with stunning granite countertops and stainless steel appliances.Step outside to your own private backyard retreat, where a large covered back deck provides the perfect space to unwind after a long day, enjoy your morning coffee, or host gatherings with family and friends. With its spacious rooms, modern finishes, and peaceful outdoor living area, this home offers everything you need to create lasting memories. Don't miss the opportunity to make this exceptional property your next home!
Property Features
Property Type: Residential - Single Family
Basement: Unfinished
Basement: Yes
Cooling: Central Air, Electric
Fuel Type: Electric
Garage: 2 car attached
Heating: Central, Electric
Home Style: Split Level
Lot Size: 0.32 Acres
Taxes: $1,098
Year Built: 1993
Feature Descriptions
Appliances: Dishwasher, Electric Range, Electric Water Heater, Microwave, Refrigerator, Washer/Dryer
Days on Site: 4
Exterior: Vinyl Siding
Exterior Amenities: None
Interior Amenities: Eat-in Kitchen, Granite Counters
Lot Dimensions: x
Parcel #: 111m E 019.21
Parking: Asphalt, Garage
Patio/Porch: Deck, Porch - Covered
Utilities: Cable Available, Electricity Connected
Local Schools
High School: Central High School
Middle School: Brown Middle
Elementary School: Harrison Elementary
Listed By / Shown By
Listed By
Agency Name: RE/MAX Real Estate Center
Agency Phone: 706-842-2200
Shown By
Agent Name: Mark Vise
Agent Phone: Cell: (423) 331-7580
Agency Title: Crye-Leike Real Estate Services

Source: CARMLS
Estimate Your Payment
Estimated Payment
$ 972.28 per month $778.73 Principal & Interest $91.50 Property Tax $102.05 Homeowner's InsuranceChange Payment Information



Privacy Policy / DMCA Notice / ADA Accessibility


This site is hosted, designed and copyright
© 1994 - 2026 by
Delta Media Group, Inc. -- Patent Pending --
9215 Misty Ridge Drive | MLS# 1538211
This single family home located at 9215 Misty Ridge Drive, Chattanooga, TN 37416 is currently listed for sale with an asking price of $349,900. This property was built in 1993 and has 3 bedrooms and 2 full baths with 1594 sq. ft. Misty Ridge Drive is located in the Misty Ridge subdivision. Search Misty Ridge real estate on markvise.crye-leike.com today.