

BEDS4
BATHS3 full 1 partial
SQUARE FEET2,640
MLS#1534488
STATUSActive
PROPERTY TYPEResidential - Single Family
NEIGHBORHOODChattanooga
Property Description
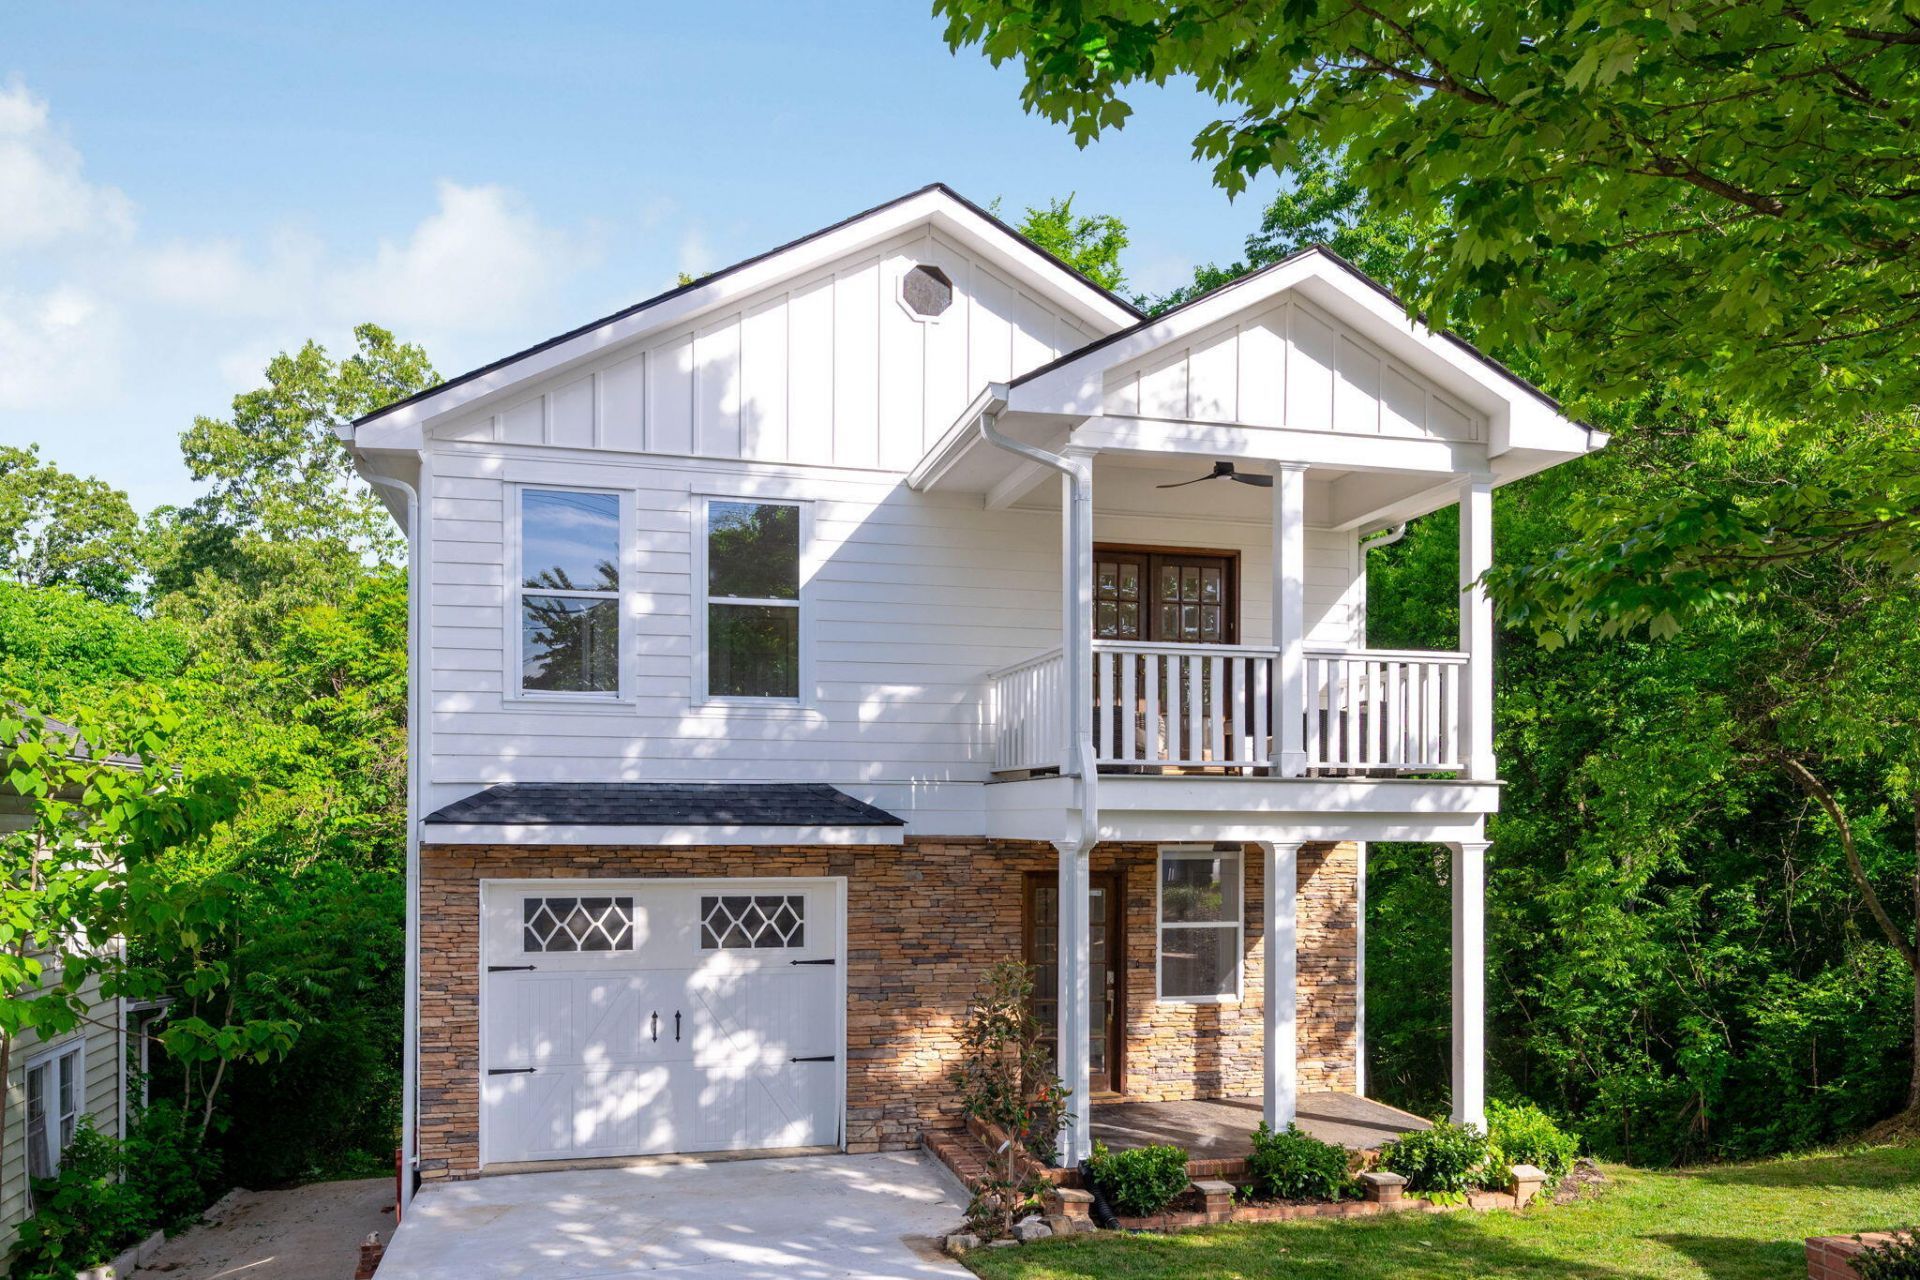
Beautifully renovated Northshore home offering 4 bedrooms, 3.5 baths, and a versatile multi-level floor plan just minutes from downtown Chattanooga. Features include hardwood floors, high ceilings, open living spaces, and a finished basement retreat. Enjoy peaceful wooded views from the deck, creating a private outdoor retreat perfect for relaxing mornings, quiet evenings, or entertaining surrounded by nature. Located in the coveted Normal Park school zone with quick access to downtown shopping, dining, and the vibrant Northshore district.
Property Features
Property Type: Residential - Single Family
Basement: Finished
Basement: Yes
Cooling: Central Air, Electric
Fireplaces: 1
Fuel Type: Electric
Garage: 1 car attached
Heating: Central, Electric
Lot Size: 0.16 Acres
Taxes: $5,543
Year Built: 2006
Feature Descriptions
Appliances: Convection Oven, Disposal, Dishwasher, Electric Range, Electric Water Heater, Microwave, Refrigerator
Common Amenities: None
Days on Site: 14
Exterior: Brick, Stone, Fiber Cement
Exterior Amenities: Other
Fireplace: Dining Room, Gas Log, Kitchen
Flooring: Hardwood
Interior Amenities: High Ceilings, Open Floorplan, Walk-In Closet(s), Separate Shower, Tub/shower Combo, Whirlpool Tub
Laundry: Electric Dryer Hookup, Gas Dryer Hookup, Washer Hookup
Lot: Sloped
Lot Dimensions: 50X140
Parcel #: 126m M 023.01
Parking: Driveway, Garage
Patio/Porch: Deck, Patio
Utilities: Cable Available, Electricity Connected, Sewer Connected
Windows: Insulated Windows, Storm Window(s), Vinyl Frames
Local Schools
High School: Red Bank High School
Middle School: Normal Park Upper
Elementary School: Normal Park Elementary
Listed By / Shown By
Listed By
Agency Name: Premier Property Group Inc.
Agency Phone: 423-402-0259
Shown By
Agent Name: Mark Vise
Agent Phone: Cell: (423) 331-7580
Agency Title: Crye-Leike Real Estate Services

Source: CARMLS
Estimate Your Payment
Estimated Payment
$ 2,296.98 per month $1,622.44 Principal & Interest $461.92 Property Tax $212.63 Homeowner's InsuranceChange Payment Information



Privacy Policy / DMCA Notice / ADA Accessibility


This site is hosted, designed and copyright
© 1994 - 2026 by
Delta Media Group, Inc. -- Patent Pending --
919 Forest Avenue | MLS# 1534488
This single family home located at 919 Forest Avenue, Chattanooga, TN 37405 is currently listed for sale with an asking price of $729,000. This property was built in 2006 and has 4 bedrooms and 3 full and 1 partial baths with 2640 sq. ft.Search Chattanooga real estate on markvise.crye-leike.com today.