

BEDS3
BATHS2 full
SQUARE FEET1,485
MLS#1534244
STATUSContingent
PROPERTY TYPEResidential - Single Family
NEIGHBORHOODChattanooga
Property Description
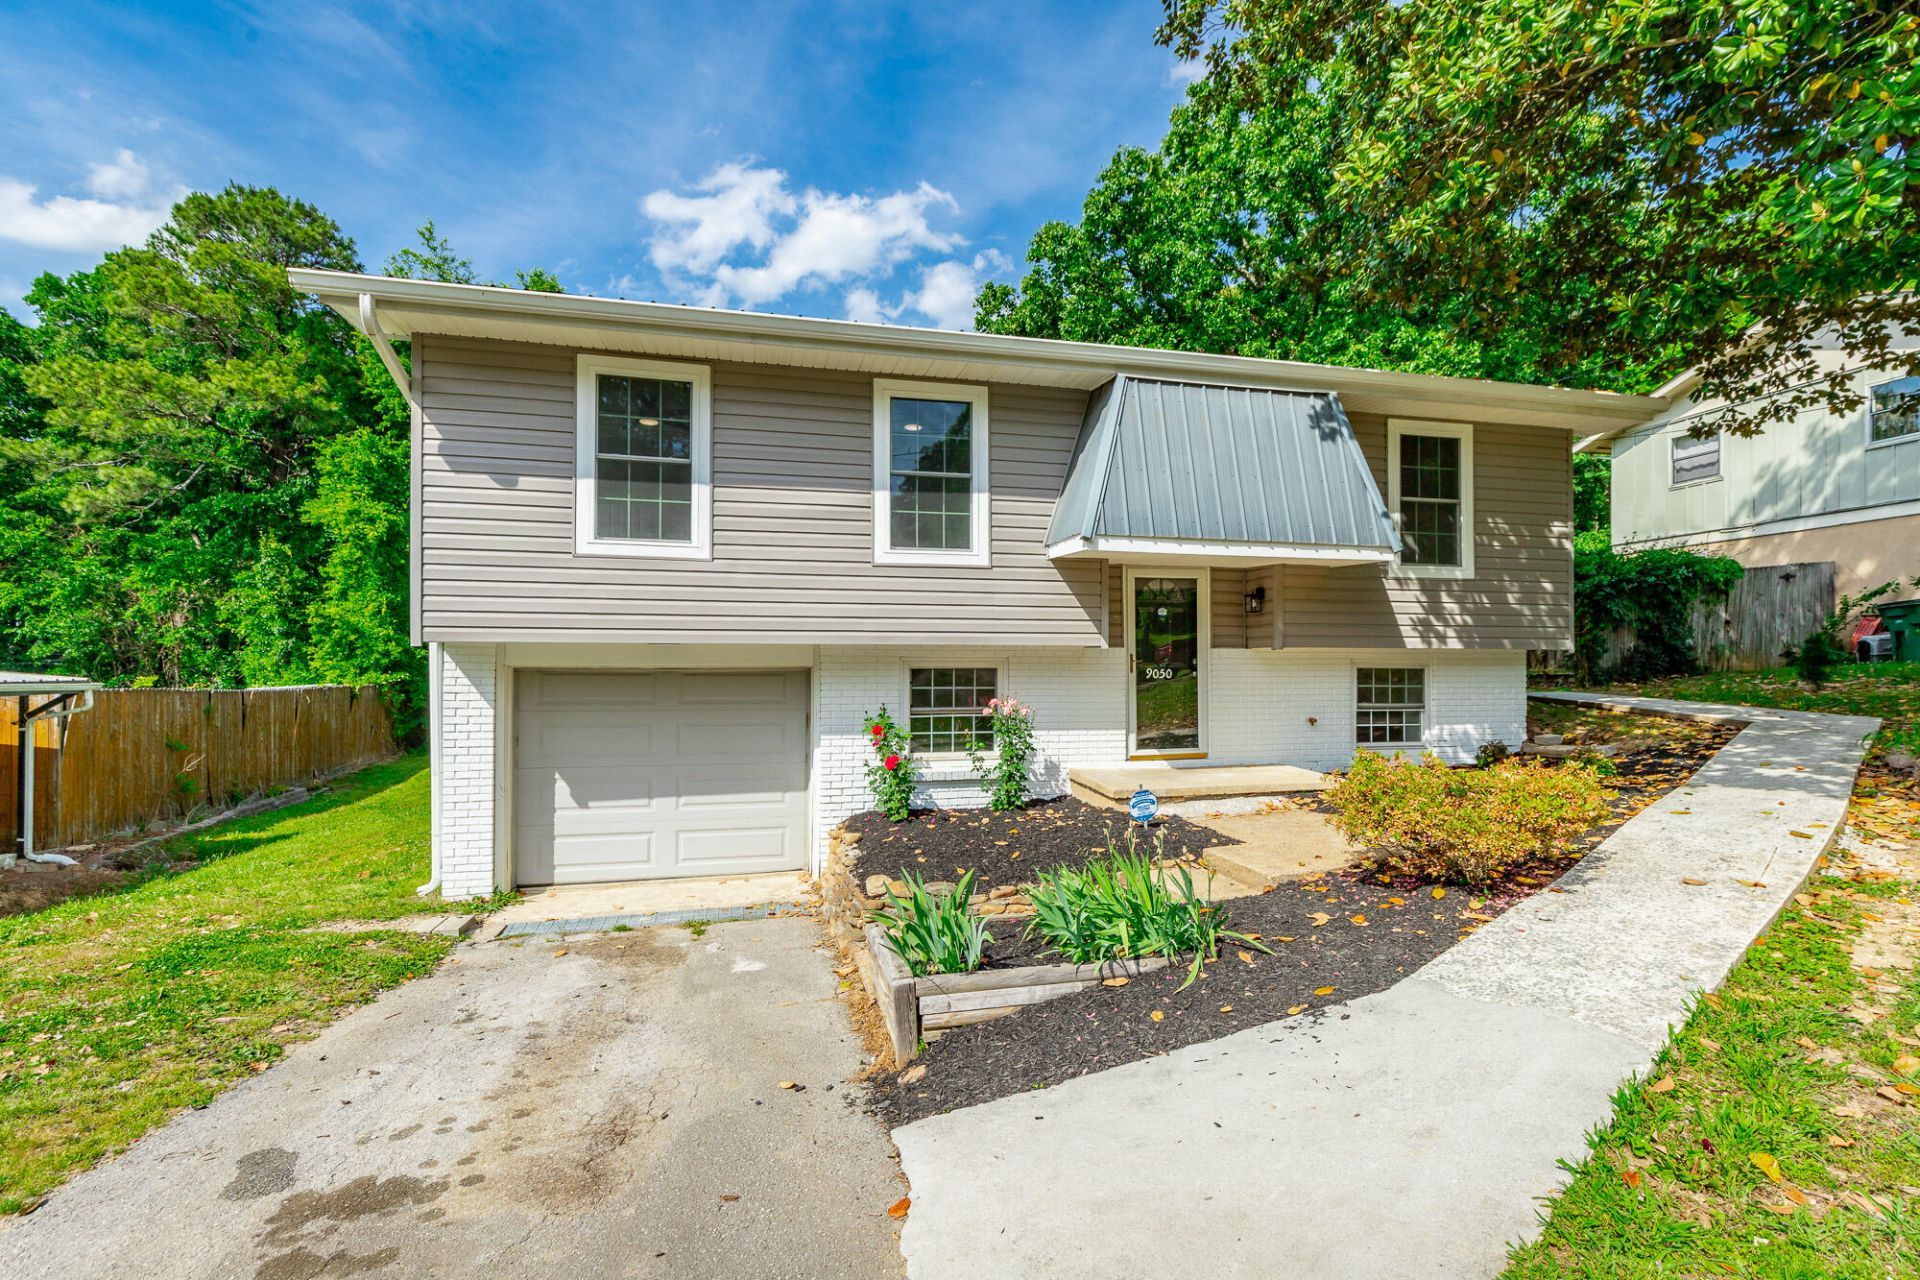
Imagine hosting family and guests in this beautifully transformed, open-concept living space where the kitchen flows seamlessly into the heart of the home. Every inch is brand new--from the HVAC and appliances to the freshly painted walls and gleaming hardwoods. The lower level is a dream for families, featuring a large new family room for movie nights, plus a full bath and laundry. Outside, the new back deck is easily accessible via a custom walkway, perfect for strollers or multi-generational needs. With a workshop/storage space and a convenient location close to everything, this home is ready for your family's next chapter.
Property Features
Property Type: Residential - Single Family
Basement: Yes
Basement: Full, Unfinished
Cooling: Central Air, Electric
Fuel Type: Electric
Garage: 1 car attached
Heating: Central, Electric
Home Style: Split Level
Lot Size: 0.25 Acres
Taxes: $695
Year Built: 1971
Feature Descriptions
Appliances: Dishwasher, Electric Water Heater, Free-Standing Electric Oven, Microwave, Range Hood
Days on Site: 22
Exterior: Brick, Vinyl Siding
Exterior Amenities: Other
Flooring: Hardwood
Interior Amenities: Entrance Foyer, Open Floorplan, Separate Shower, Tub/shower Combo
Laundry: In Basement, Electric Dryer Hookup, Lower Level, Laundry Room, Washer Hookup
Lot: Other, See Remarks
Lot Dimensions: 75x144
Parcel #: 111m E 010
Parking: Asphalt, Garage, Garage Door Opener, Garage Faces Front
Patio/Porch: Deck, Front Porch
Utilities: Electricity Connected, Water Connected
Windows: Aluminum Frames, Double Pane Windows, Vinyl Frames
Local Schools
High School: Central High School
Middle School: Frank P. Brown Middle School
Elementary School: Harrison Elementary
Listed By / Shown By
Listed By
Agency Name: Horizon Sotheby's International Realty
Agency Phone: 423-756-9999
Shown By
Agent Name: Mark Vise
Agent Phone: Cell: (423) 331-7580
Agency Title: Crye-Leike Real Estate Services

Source: CARMLS
Estimate Your Payment
Estimated Payment
$ 800.50 per month $656.54 Principal & Interest $57.92 Property Tax $86.04 Homeowner's InsuranceChange Payment Information



Privacy Policy / DMCA Notice / ADA Accessibility


This site is hosted, designed and copyright
© 1994 - 2026 by
Delta Media Group, Inc. -- Patent Pending --
9050 Wooten Road | MLS# 1534244
This single family home located at 9050 Wooten Road, Chattanooga, TN 37416 is currently listed for sale with an asking price of $295,000. This property was built in 1971 and has 3 bedrooms and 2 full baths with 1485 sq. ft.Search Chattanooga real estate on markvise.crye-leike.com today.