

BEDS3
BATHS2 full
SQUARE FEET2,079
MLS#1542214
STATUSActive
PROPERTY TYPEResidential - Single Family
NEIGHBORHOODCounty
Property Description
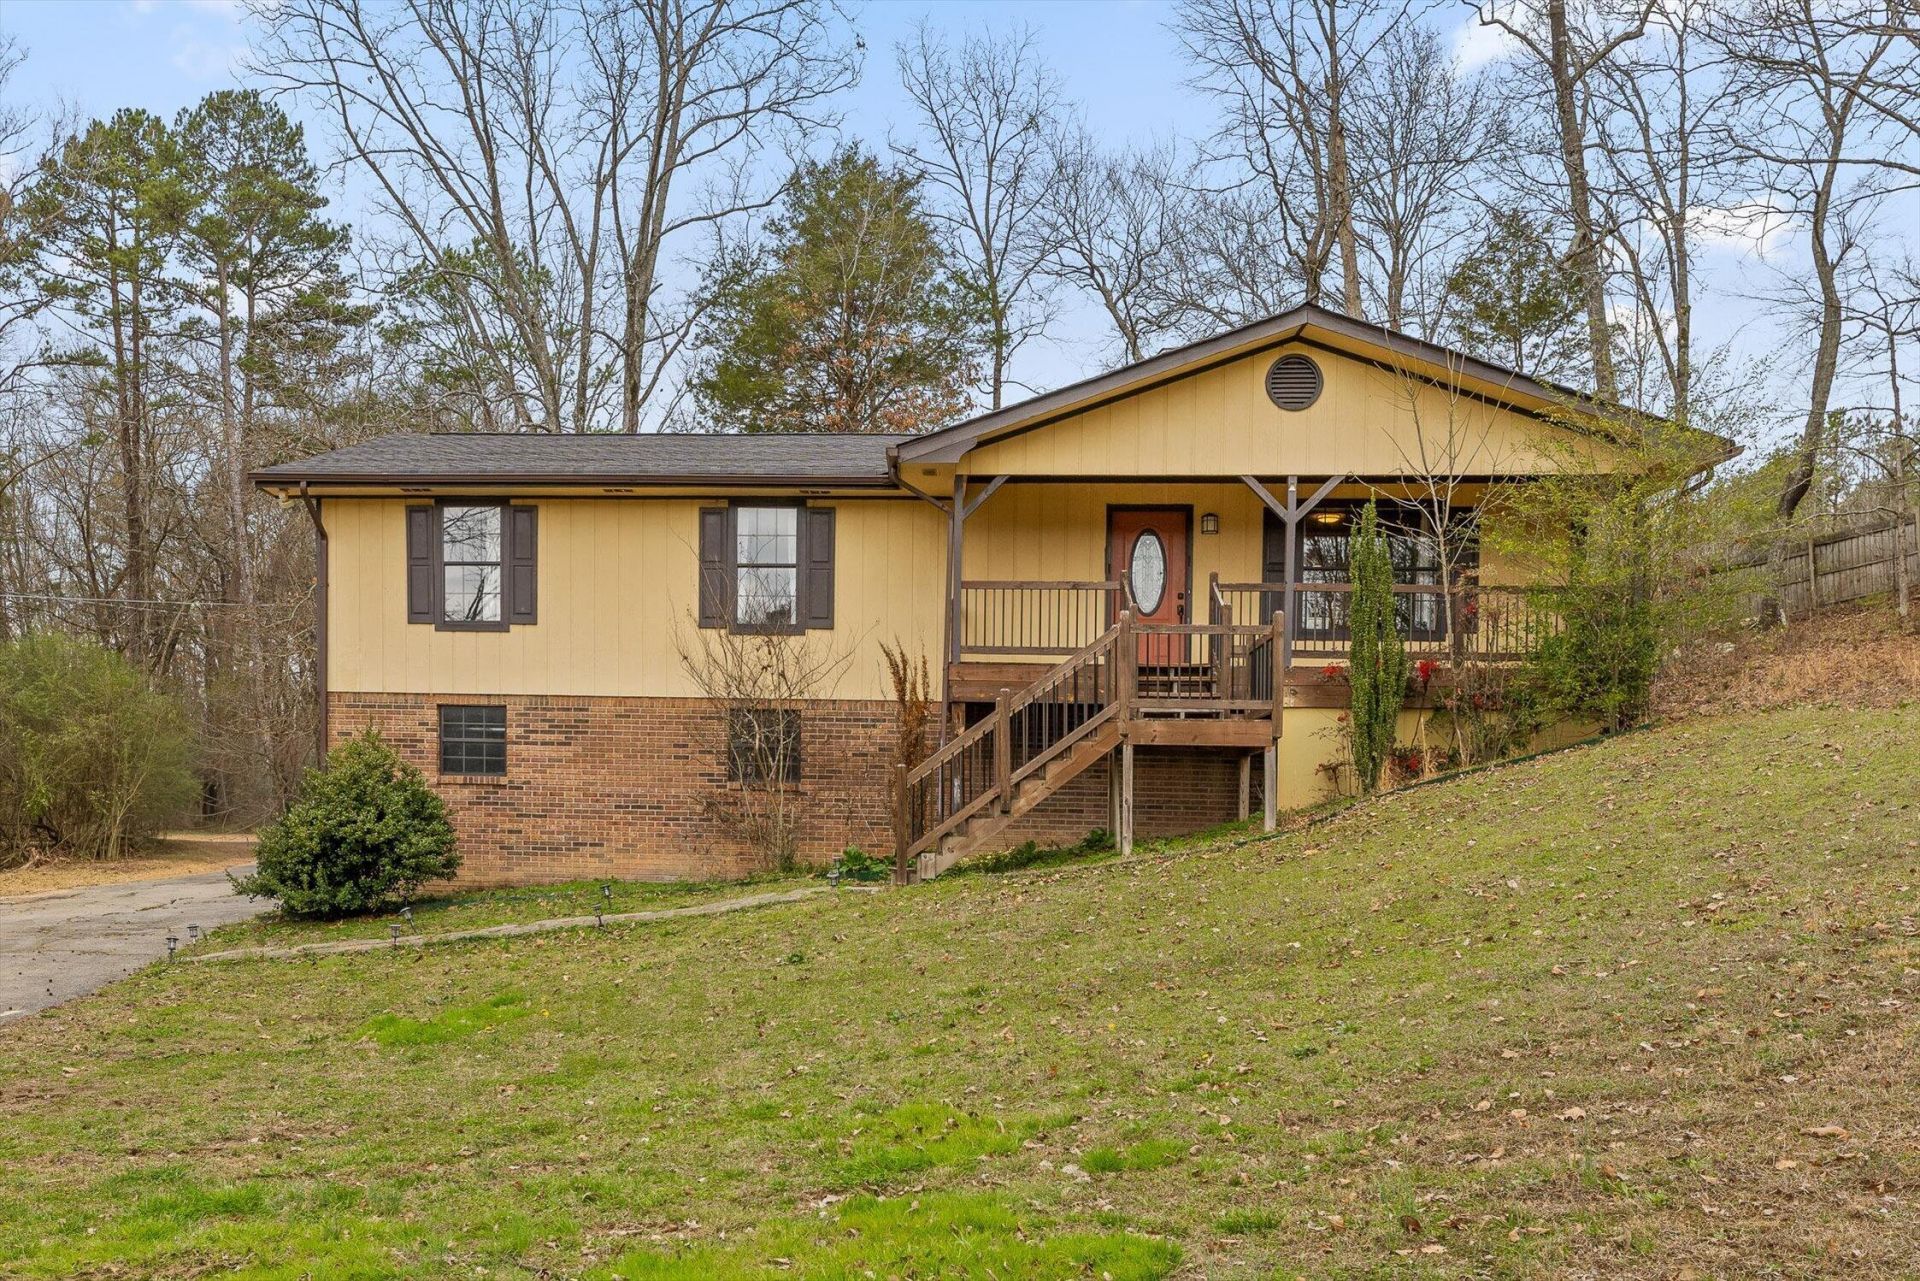
Your move in ready home awaits! Tucked just off Hwy 58, this beautifully renovated home sits on one private acre and features a new septic system (March 2026), new septic tank (Oct 2025), and HVAC replaced in May 2022, along with a newer roof and water heater.Step onto the cozy front porch and into an open-concept layout filled with custom trim work and quality craftsmanship. The spacious living area flows seamlessly into the eat-in space and kitchen, creating great sightlines for everyday living and entertaining.The kitchen is sure to impress with custom cabinetry, granite countertops, brand new stainless steel appliances, and beautiful tile flooring. Out back, enjoy a private deck overlooking the peaceful surroundings perfect for morning coffee or relaxing evenings.
Property Features
Property Type: Residential - Single Family
Basement: Yes
Basement: Finished
Cooling: Central Air, Ceiling Fan(s), Electric
Fuel Type: Electric
Garage: 2 car attached
Heating: Central, Electric
Home Style: Split Level
Lot Size: 1.00 Acres
Taxes: $1,097
Year Built: 1979
Feature Descriptions
Appliances: Dishwasher, Electric Range, Microwave, Oven, Refrigerator
Common Amenities: None
Days on Site: 34
Exterior: Wood Siding
Exterior Amenities: Balcony, Private Yard, Rain Gutters
Flooring: Carpet, Hardwood, Luxury Vinyl, Tile
Interior Amenities: Ceiling Fan(s), Crown Molding, Double Vanity, Granite Counters, Open Floorplan, Pantry, Recessed Lighting, Tub/shower Combo, En Suite, Separate Dining Room, Plumbed
Laundry: Electric Dryer Hookup, Lower Level, Laundry Room, Washer Hookup
Lot: Back Yard, Front Yard, Gentle Sloping, Irregular Lot, Many Trees, Private, Wooded, Rural
Lot Dimensions: 104.65X215
Parcel #: 094 147.01
Parking: Asphalt, Garage, Garage Door Opener, Garage Faces Side
Patio/Porch: Deck, Front Porch, Porch - Covered
Utilities: Cable Connected, Electricity Connected, Natural Gas Not Available, Sewer Not Available, Water Connected
Wooded: Yes
Local Schools
High School: Central High School
Middle School: Brown Middle
Elementary School: Snow Hill Elementary
Listed By / Shown By
Listed By
Agency Name: Berkshire Hathaway HomeServices J Douglas Properties
Agency Phone: 423-498-5800
Shown By
Agent Name: Mark Vise
Agent Phone: Cell: (423) 331-7580
Agency Title: Crye-Leike Real Estate Services

Source: CARMLS
Estimate Your Payment
Estimated Payment
$ 846.59 per month $667.67 Principal & Interest $91.42 Property Tax $87.50 Homeowner's InsuranceChange Payment Information



Privacy Policy / DMCA Notice / ADA Accessibility


This site is hosted, designed and copyright
© 1994 - 2026 by
Delta Media Group, Inc. -- Patent Pending --
8651 Highway 58 | MLS# 1542214
This single family home located at 8651 Highway 58, Harrison, TN 37341 is currently listed for sale with an asking price of $300,000. This property was built in 1979 and has 3 bedrooms and 2 full baths with 2079 sq. ft.Search County real estate on markvise.crye-leike.com today.