

BEDS3
BATHS1 full
SQUARE FEET1,275
MLS#1538794
STATUSActive
PROPERTY TYPEResidential - Single Family
SUBDIVISIONT R Hickey
Property Description
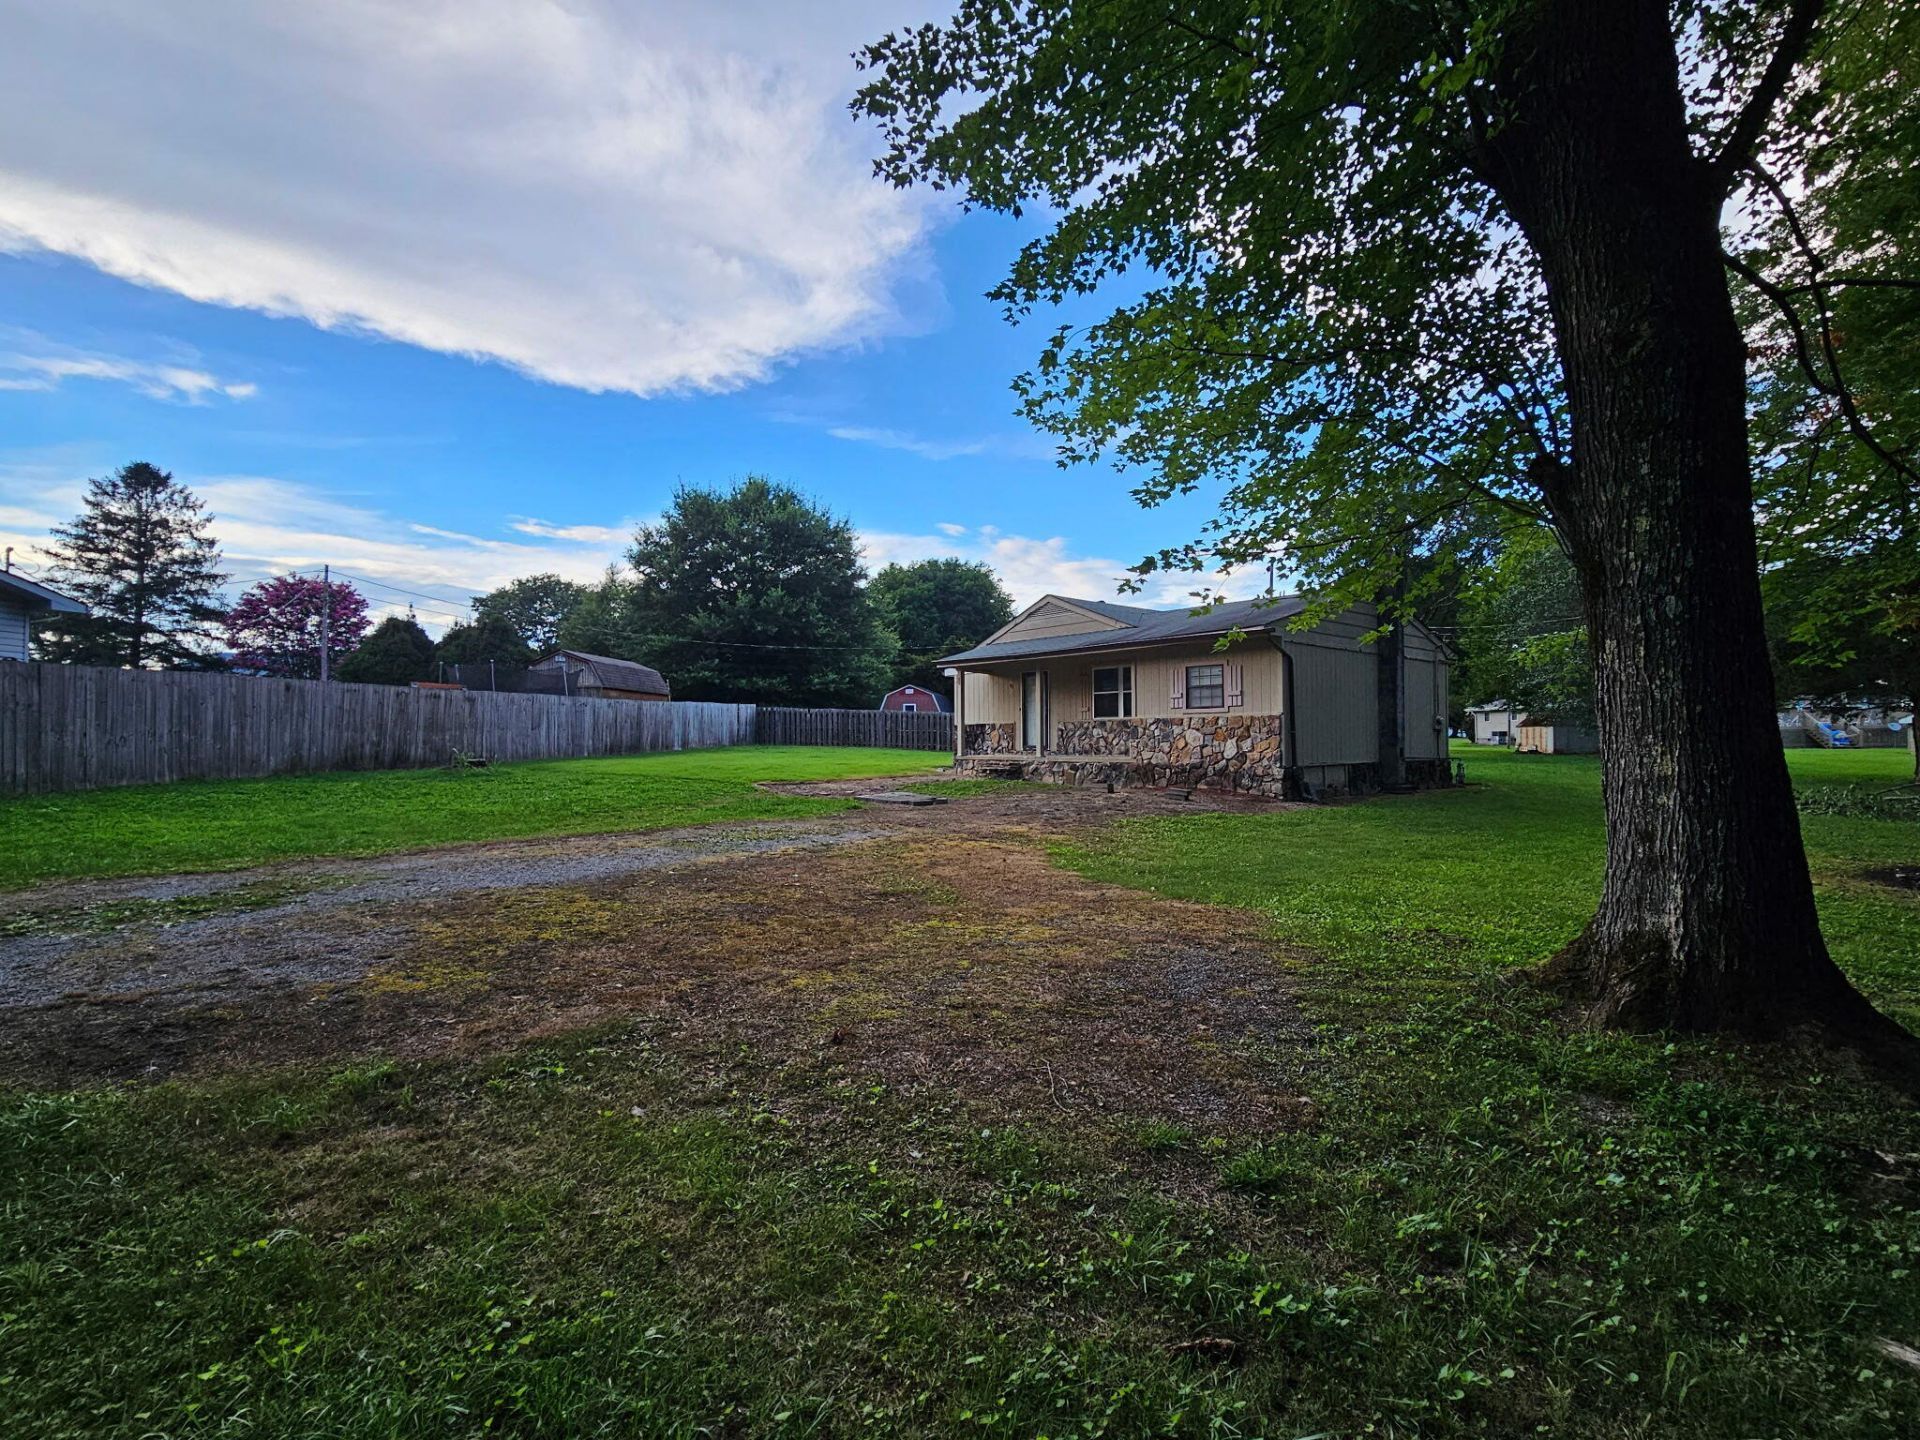
Great starter home tucked away at the end of a quiet country cul-de-sac! This home offers 3 bedrooms, 1 spacious bathroom, and a versatile bonus room that can be used as an office, playroom, or extra storage. Along with a large, level front and backyard. With a little TLC, this property has great potential and has been priced accordingly, making it an excellent opportunity for first-time buyers or investors.
Property Features
Property Type: Residential - Single Family
Basement: Crawl Space
Cooling: Central Air, Electric
Fuel Type: Electric
Heating: Central, Electric
Home Style: Contemporary
Lot Size: 0.57 Acres
Taxes: $816
Year Built: 1979
Feature Descriptions
Appliances: Free-Standing Electric Range, Microwave, Refrigerator, Tankless Water Heater
Days on Site: 14
Exterior: Other, Stone
Exterior Amenities: Rain Gutters
Flooring: Linoleum
Interior Amenities: Ceiling Fan(s), Eat-in Kitchen, Open Floorplan, Pantry, Primary Downstairs, Tub/shower Combo
Laundry: Laundry Closet, Electric Dryer Hookup, Gas Dryer Hookup, Washer Hookup
Lot: Cul-De-Sac, Front Yard, Level, Rural
Lot Dimensions: 152 X137 X48 X41 X100 X
Parcel #: 041g C 00108 000
Parking: Off Street
Patio/Porch: Porch, Porch - Covered
Special View Info: Mountain(s), Other
Utilities: Electricity Available, Sewer Connected, Water Connected
View: Mountain(s), Other
Windows: Aluminum Frames, Vinyl Frames
Local Schools
High School: Sequatchie High
Middle School: Sequatchie Middle
Elementary School: Sequatchie Elementary
Listed By / Shown By
Listed By
Agency Name: Century 21 Professional Group
Agency Phone: 423-949-7653
Shown By
Agent Name: Mark Vise
Agent Phone: Cell: (423) 331-7580
Agency Title: Crye-Leike Real Estate Services

Source: CARMLS
Estimate Your Payment
Estimated Payment
$ 518.58 per month $398.38 Principal & Interest $68.00 Property Tax $52.21 Homeowner's InsuranceChange Payment Information



Privacy Policy / DMCA Notice / ADA Accessibility


This site is hosted, designed and copyright
© 1994 - 2026 by
Delta Media Group, Inc. -- Patent Pending --
83 Wilson Street | MLS# 1538794
This single family home located at 83 Wilson Street, Dunlap, TN 37327 is currently listed for sale with an asking price of $179,000. This property was built in 1979 and has 3 bedrooms and 1 full baths with 1275 sq. ft. Wilson Street is located in the T R Hickey subdivision. Search T R Hickey real estate on markvise.crye-leike.com today.