

BEDS4
BATHS1 full
SQUARE FEET1,258
MLS#1536993
STATUSContingent
PROPERTY TYPEResidential - Single Family
SUBDIVISIONFairlawn
Property Description
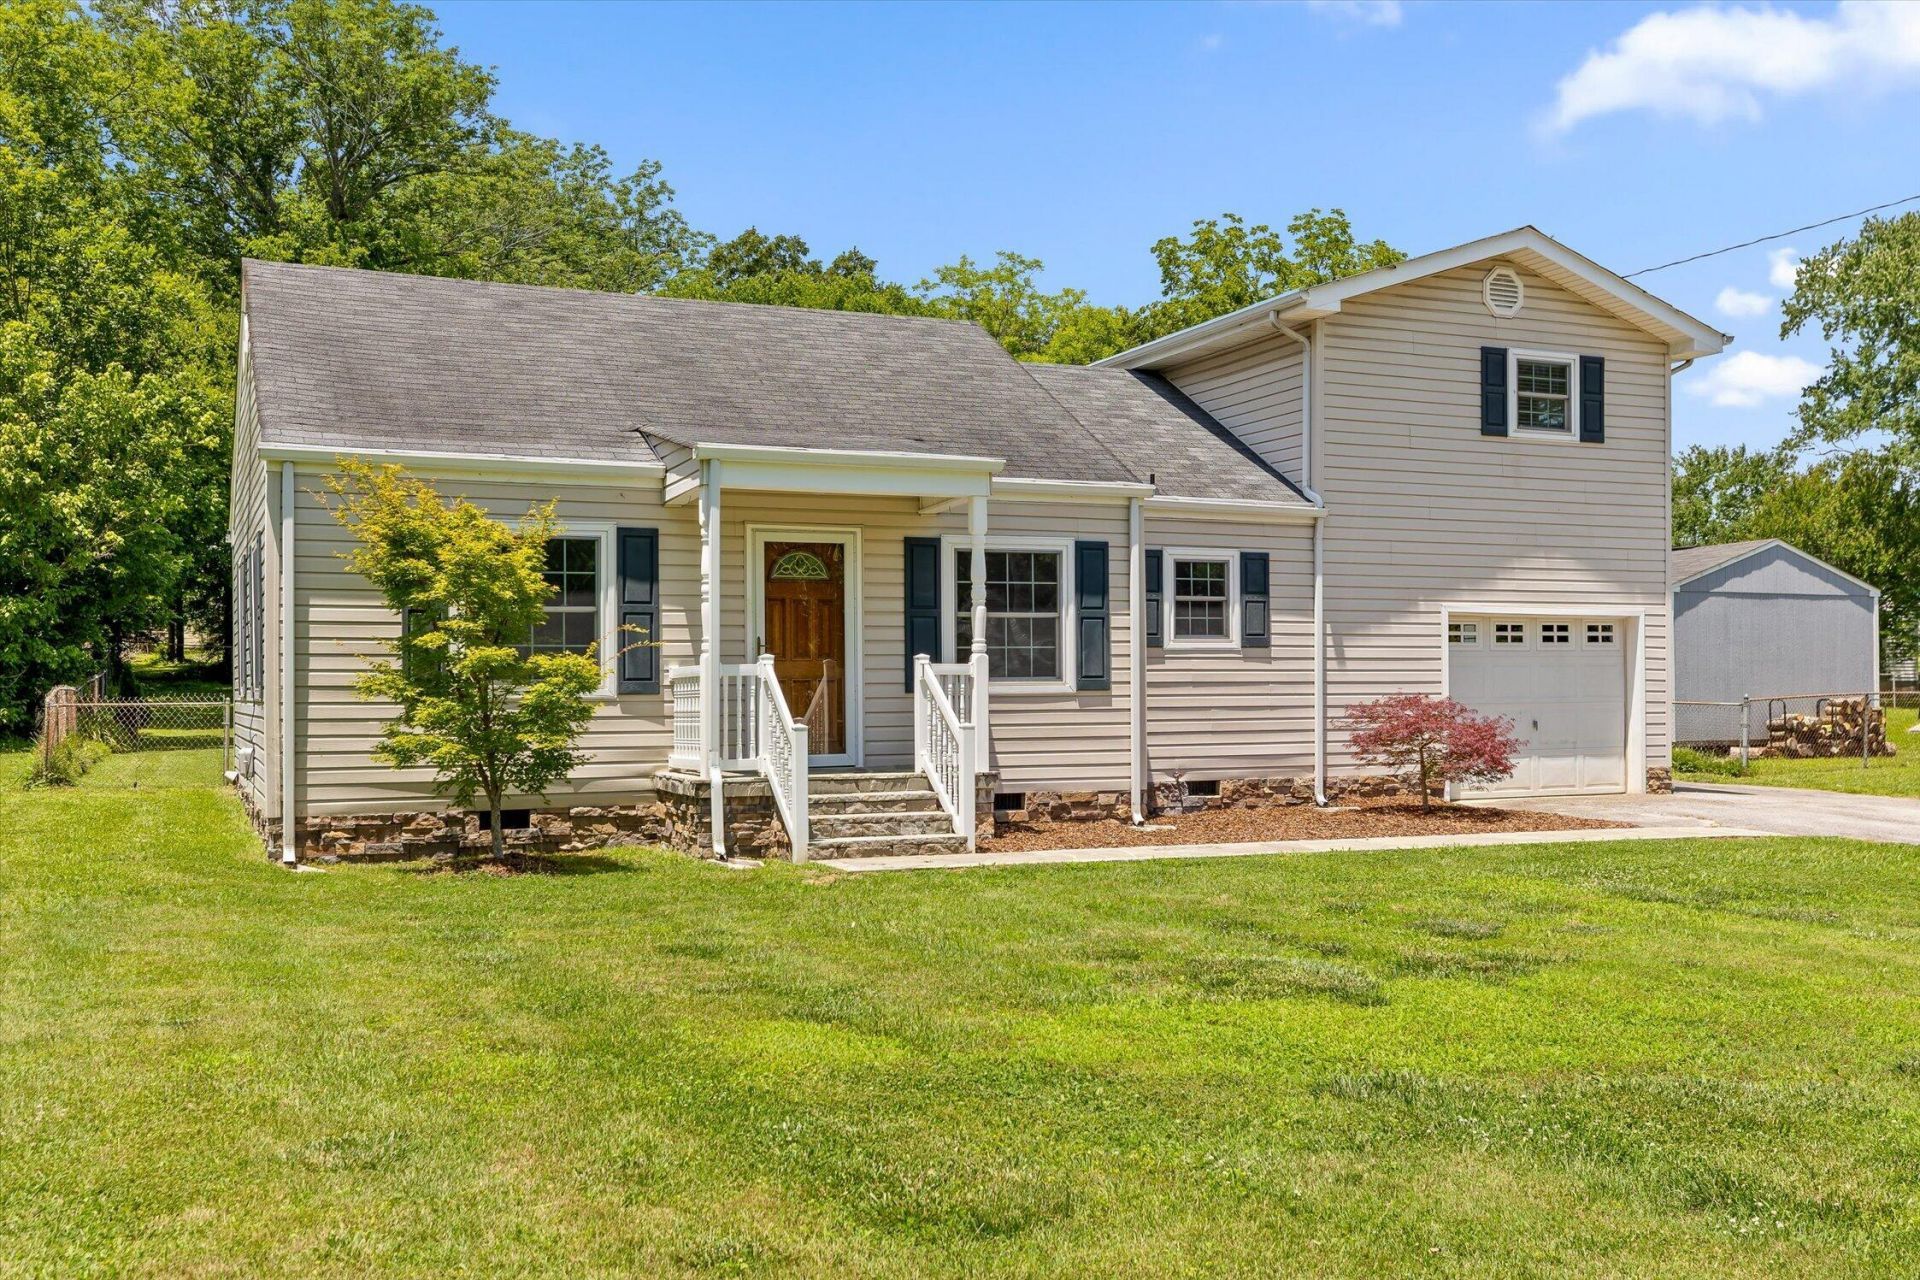
Welcome home to this charming 4-bedroom, 1-bath property in the heart of Fort Oglethorpe! Filled with natural light, the home features a bright and inviting living room, a sunny dining area just off the kitchen, and a flexible floor plan with two of the four bedrooms located upstairs, offering additional privacy and versatility for family, guests, a home office, or hobby space.Situated on a spacious 0.31-acre FLAT lot, you'll enjoy plenty of room to relax, entertain, and play. The fenced backyard offers privacy and space for pets, gardening, or outdoor gatherings. Bonus points it comes with a storage building too!Location is everything, and this home delivers. Conveniently located near schools, shopping, dining, parks, and everyday amenities, it is also adjacent to the historic Chickamauga Battlefield, providing easy access to miles of scenic trails, outdoor recreation, and beautiful green space. Plus, downtown Chattanooga is just a short 25-minute drive away, making commuting and entertainment a breeze.Don't miss this opportunity to enjoy comfort, convenience, and outdoor living in one of Fort Oglethorpe's most desirable locations!
Property Features
Property Type: Residential - Single Family
Basement: Crawl Space
Cooling: Central Air, Electric
Fuel Type: Electric
Garage: 1 car attached
Heating: Central, Electric
Lot Size: 0.31 Acres
Taxes: $1,436
Year Built: 1950
Feature Descriptions
Appliances: Electric Water Heater, Free-Standing Electric Range, Range Hood, Water Heater
Common Amenities: None
Days on Site: 31
Exterior: Vinyl Siding
Exterior Amenities: Fire Pit, Lighting, Private Yard, Rain Gutters
Flooring: Hardwood, Tile
Interior Amenities: Ceiling Fan(s), High Speed Internet, Laminate Counters, Natural Woodwork, Primary Downstairs, Storage, Track Lighting, Walk-In Closet(s), Tub/shower Combo, Separate Dining Room
Laundry: Electric Dryer Hookup, In Garage
Lot: Back Yard, Cleared, Front Yard, Level
Lot Dimensions: 70X195
Parcel #: 0003g-142
Parking: Driveway, Garage, Off Street, Garage Faces Front, Kitchen Level
Patio/Porch: Porch, Porch - Covered
Utilities: Cable Connected, Electricity Connected, Phone Not Available, Sewer Connected, Underground Utilities
Windows: Vinyl Frames
Local Schools
High School: Lakeview-Ft. Oglethorpe
Middle School: Lakeview Middle
Elementary School: Battlefield Elementary
Listed By / Shown By
Listed By
Agency Name: EXP Realty, LLC
Agency Phone: 888-519-5113
Shown By
Agent Name: Mark Vise
Agent Phone: Cell: (423) 331-7580
Agency Title: Crye-Leike Real Estate Services

Source: CARMLS
Estimate Your Payment
Estimated Payment
$ 610.53 per month $433.99 Principal & Interest $119.67 Property Tax $56.88 Homeowner's InsuranceChange Payment Information



Privacy Policy / DMCA Notice / ADA Accessibility


This site is hosted, designed and copyright
© 1994 - 2026 by
Delta Media Group, Inc. -- Patent Pending --
8 Morgan Circle | MLS# 1536993
This single family home located at 8 Morgan Circle, Fort Oglethorpe, GA 30742 is currently listed for sale with an asking price of $195,000. This property was built in 1950 and has 4 bedrooms and 1 full baths with 1258 sq. ft. Morgan Circle is located in the Fairlawn subdivision. Search Fairlawn real estate on markvise.crye-leike.com today.