
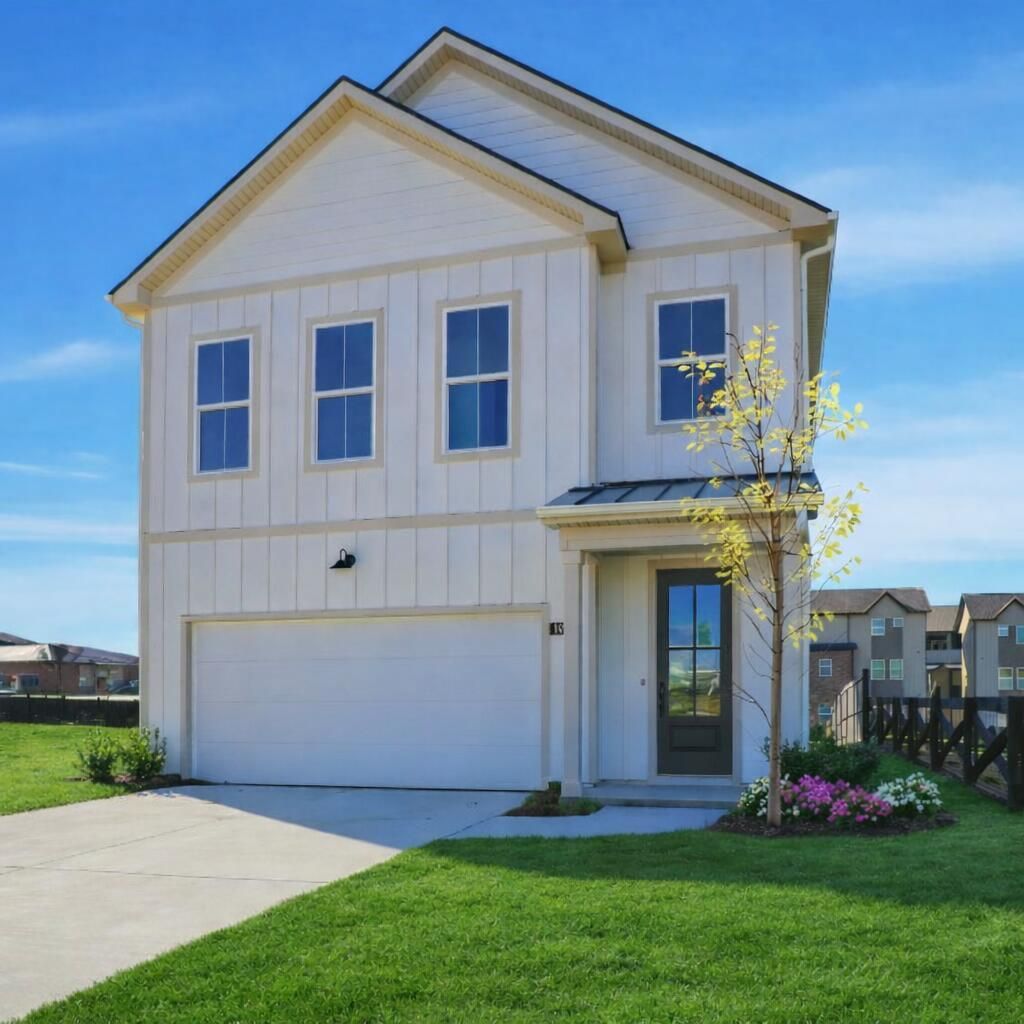

BEDS4
BATHS3 full 1 partial
SQUARE FEET2,284
MLS#1543976
STATUSActive
PROPERTY TYPEResidential - Single Family
SUBDIVISIONWildflower
NEIGHBORHOODChattanooga
Property Description
The Lilac offers 2,284 square feet of bright, open living across two thoughtfully designed levels! The main floor features a spacious family room, dining area, and a modern kitchen with a large center island and walk-in pantry perfect for entertaining or everyday gatherings. A convenient powder bath, covered porch, and two-car garage add comfort and functionality. Upstairs, the primary suite offers a luxurious ensuite bath and walk in closet, while three additional bedrooms, a full bath, laundry, and a versatile loft provide flexible space for family living or a home office. This floor plan features an upgraded kitchen, a second en-suite, and an oversized rear covered porch.Discover Wildflower, a community that blends small-town charm with modern convenience in the heart of East Brainerd. Perfectly positioned across from East Brainerd Elementary School and surrounded by local dining, shopping, and recreation, Wildflower offers a lifestyle that fosters connection, comfort, and convenience.Residents enjoy access to resort-style amenities, including a clubhouse and pool, firepit with cozy seating, pickleball courts, walking paths, and a nearby playground all thoughtfully designed to live In the Heart of Now.
Property Features
Property Type: Residential - Single Family
Cooling: Central Air, Electric
Fuel Type: Electric
Garage: 2 car attached
Heating: Central, Electric
Home Style: Contemporary
Lot Size: 0.11 Acres
Feature Descriptions
Appliances: Disposal, Dishwasher
Association/Condo Fee: 1000
Common Amenities: Pickleball
Days on Site: 1
Exterior: HardiPlank Type
Exterior Amenities: Rain Gutters
Flooring: Carpet, Luxury Vinyl
HOA Y/N: Yes
Interior Amenities: Kitchen Island, Pantry, Walk-In Closet(s)
Laundry: Electric Dryer Hookup, Washer Hookup
Lot Dimensions: 125X39
Parcel #: Lot 56
Parking: Driveway, Garage
Utilities: Electricity Connected, Natural Gas Connected, Sewer Connected, Underground Utilities, Water Connected
Windows: Low-Emissivity Windows
Room Sizes
Primary Bedroom: 146 X 149 Level - Second
Bedroom: 129 X 11 Level - Second
Bedroom: 12 X 11 Level - Second
Bedroom: 13 X 11 Level - Second
Loft: 10 X 10 Level - Second
Family Room: 198 X 139
Local Schools
High School: Ooltewah
Middle School: Ooltewah Middle
Elementary School: East Brainerd Elementary
Listed By / Shown By
Listed By
Agency Name: EAH Brokerage, LP
Agency Phone: 423-847-2426
Shown By
Agent Name: Mark Vise
Agent Phone: Cell: (423) 331-7580
Agency Title: Crye-Leike Real Estate Services

Source: CARMLS
Estimate Your Payment
Estimated Payment
$ 1,207.01 per month $1,067.16 Principal & Interest $0.00 Property Tax (data not provided by mls) $139.85 Homeowner's InsuranceChange Payment Information



Privacy Policy / DMCA Notice / ADA Accessibility


This site is hosted, designed and copyright
© 1994 - 2026 by
Delta Media Group, Inc. -- Patent Pending --
7702 Mistflower Circle | MLS# 1543976
This single family home located at 7702 Mistflower Circle, Chattanooga, TN 37421 is currently listed for sale with an asking price of $479,500. This property has 4 bedrooms and 3 full and 1 partial baths with 2284 sq. ft. Mistflower Circle is located in the Wildflower subdivision. Search Wildflower real estate on markvise.crye-leike.com today.