

BEDS4
BATHS3 full
SQUARE FEET2,600
MLS#1542427
STATUSActive
PROPERTY TYPEResidential - Single Family
SUBDIVISIONTimberlee
NEIGHBORHOODChattanooga
Property Description
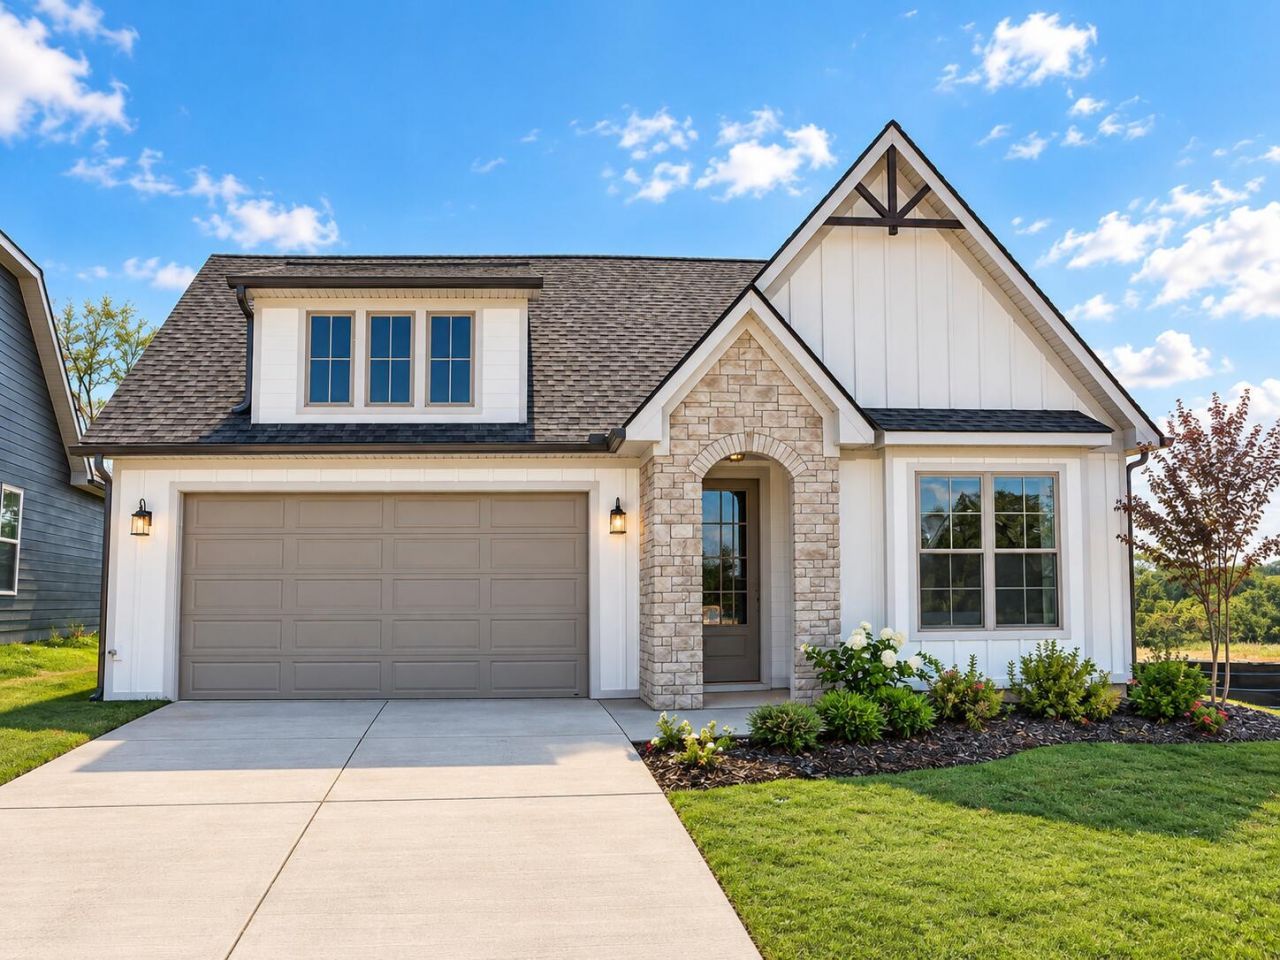
$20,000 Builder Incentive! Welcome to The Oxford by GreenTech Homes -- a thoughtfully designed home that blends modern comfort with timeless appeal. This inviting plan features a charming stone exterior, three bedrooms on the main floor, and a welcoming entry with wainscoting detailing that sets the tone from the moment you walk in. Inside, you'll find a spacious living room filled with natural light, a well-appointed kitchen, and a dining area that flows seamlessly to the covered back patio through sliding doors -- perfect for entertaining or enjoying quiet evenings at home. The kitchen is beautifully finished with soft-close cabinetry, a decorative vent hood, KitchenAid gas appliances, and a spacious island with granite countertops, offering both style and functionality. The main-level primary suite offers a generous walk-in closet and a beautifully designed bathroom with a freestanding tub. Two additional bedrooms are located off the front hallway, providing privacy from the primary suite, along with a full bathroom and a conveniently placed laundry room. Upstairs, you'll find a fourth bedroom, a full bathroom, and a spacious bonus room. Reach out today for a private tour! Ready now! Don't miss our $20,000 flex cash incentive, which can be used for closing costs, rate buy-down, and design upgrades! Expires September 30, 2026. Quick move-in available!
Property Features
Property Type: Residential - Single Family
Cooling: Central Air, Ceiling Fan(s), Electric, Zoned
Fuel Type: Electric
Garage: 2 car attached
Heating: Central, Electric
Home Style: A-Frame
Lot Size: 0.27 Acres
Feature Descriptions
Appliances: Disposal, Dishwasher, Gas Range, Microwave, Stainless Steel Appliance(s)
Association/Condo Fee: 80
Common Amenities: Curbs, Street Lights, Sidewalks
Days on Site: 15
Exterior: Fiber Cement
Exterior Amenities: Private Yard
Flooring: Luxury Vinyl
HOA Y/N: Yes
Interior Amenities: Beamed Ceilings, Ceiling Fan(s), Double Vanity, High Ceilings, Kitchen Island, Low Flow Plumbing Fixtures, Open Floorplan, Pantry, Primary Downstairs, Storage, Tray Ceiling(s), Vaulted Ceiling(s), Walk-In Closet(s), Separate Shower, En Suite
Laundry: Laundry Room, Main Level
Lot: Level, Pie Shaped Lot
Lot Dimensions: 50 x 188
Parcel #: Tbd
Parking: Driveway, Garage, Kitchen Level
Patio/Porch: Patio
Special View Info: Mountain(s), Ridge, Trees/Woods
Utilities: Cable Connected, Electricity Connected, Natural Gas Available, Sewer Connected, Underground Utilities, Water Connected
View: Mountain(s), Ridge, Trees/Woods
Windows: Insulated Windows, Vinyl Frames
Local Schools
High School: Ooltewah
Middle School: Hunter Middle
Elementary School: Ooltewah Elementary
Listed By / Shown By
Listed By
Agency Name: GreenTech Homes LLC
Agency Phone: 423-475-6915
Shown By
Agent Name: Mark Vise
Agent Phone: Cell: (423) 331-7580
Agency Title: Crye-Leike Real Estate Services

Source: CARMLS
Estimate Your Payment
Estimated Payment
$ 1,384.23 per month $1,223.84 Principal & Interest $0.00 Property Tax (data not provided by mls) $160.39 Homeowner's InsuranceChange Payment Information



Privacy Policy / DMCA Notice / ADA Accessibility


This site is hosted, designed and copyright
© 1994 - 2026 by
Delta Media Group, Inc. -- Patent Pending --
7520 Snow Line Lane, Unit 44 | MLS# 1542427
This single family home located at 7520 Snow Line Lane, Unit 44, Ooltewah, TN 37363 is currently listed for sale with an asking price of $549,900. This property has 4 bedrooms and 3 full baths with 2600 sq. ft. Snow Line Lane, Unit 44 is located in the Timberlee subdivision. Search Timberlee real estate on markvise.crye-leike.com today.