

BEDS3
BATHS3 full
SQUARE FEET2,100
MLS#1545413
STATUSActive
PROPERTY TYPEResidential - Single Family
SUBDIVISIONGrasshopper Ests
NEIGHBORHOODCounty
Property Description
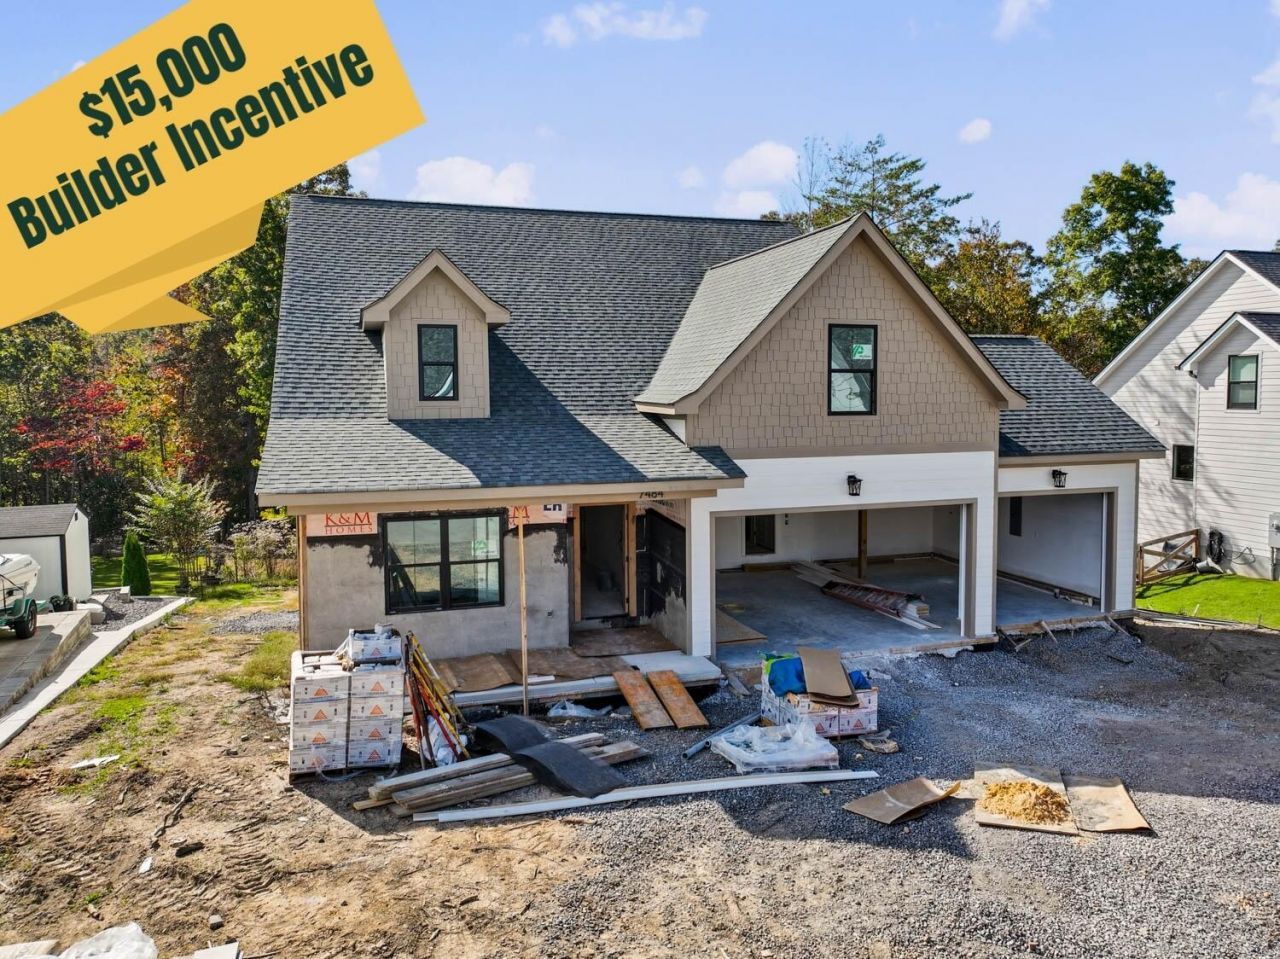
Builder offering a $15,000 incentive on this home, subject to applicable terms, conditions, and eligibility requirements. Discover the space, flexibility, and comfort you've been looking for in this beautiful new-construction home in Grasshopper Estates! Situated on a generous 0.75-acre homesite, this 2,100-square-foot home offers 3 bedrooms, 3 full bathrooms, and a versatile bonus room that provides endless possibilities for your lifestyle. Whether you envision a home office, media room, playroom, hobby space, or a private retreat for guests, the additional space allows you to make this home your own.Designed with everyday living in mind, this thoughtfully planned home offers a welcoming layout with room to relax, entertain, and enjoy the benefits of new construction. The expansive homesite provides additional outdoor space to enjoy, while the flexible floor plan offers the comfort and functionality today's buyers are looking for. If you're searching for a brand-new home with extra room to spread out both inside and out, 7484 Peytons Rise Way is one to put on your list!Owner/Agent-Personal Interest
Property Features
Property Type: Residential - Single Family
Basement: Crawl Space
Cooling: Central Air, Ceiling Fan(s), Electric
Fireplaces: 1
Fuel Type: Electric
Garage: 3 car attached
Heating: Central, Electric
Lot Size: 0.75 Acres
Taxes: $246
Feature Descriptions
Appliances: Dishwasher, Free-Standing Electric Range, Microwave
Days on Site: 6
Exterior: HardiPlank Type
Exterior Amenities: Rain Gutters
Fireplace: Gas Log, Living Room
Flooring: Carpet, Luxury Vinyl, Tile
Interior Amenities: Entrance Foyer, Eat-in Kitchen, Kitchen Island, Pantry, Primary Downstairs, Walk-In Closet(s), Tub/shower Combo
Laundry: Electric Dryer Hookup, Laundry Room, Washer Hookup
Lot: Back Yard, Few Trees, Gentle Sloping, Level
Lot Dimensions: 74X404
Parcel #: 052g A 007
Parking: Driveway, Garage, Garage Door Opener, Garage Faces Front, Kitchen Level
Patio/Porch: Covered, Front Porch, Porch, Rear Porch, Porch - Covered
Special View Info: Neighborhood, Trees/Woods
Utilities: Cable Available, Electricity Connected, Phone Available, Underground Utilities, Water Connected
View: Neighborhood, Trees/Woods
Windows: Insulated Windows, Vinyl Frames
Local Schools
High School: Central High School
Middle School: Hunter Middle
Elementary School: Snow Hill Elementary
Listed By / Shown By
Listed By
Agency Name: Zach Taylor - Chattanooga
Agency Phone: 855-261-2233
Shown By
Agent Name: Mark Vise
Agent Phone: Cell: (423) 331-7580
Agency Title: Crye-Leike Real Estate Services

Source: CARMLS
Estimate Your Payment
Estimated Payment
$ 1,379.81 per month $1,201.81 Principal & Interest $20.50 Property Tax $157.50 Homeowner's InsuranceChange Payment Information



Privacy Policy / DMCA Notice / ADA Accessibility


This site is hosted, designed and copyright
© 1994 - 2026 by
Delta Media Group, Inc. -- Patent Pending --
7484 Peytons Rise Way, Unit Lot #54 | MLS# 1545413
This single family home located at 7484 Peytons Rise Way, Unit Lot #54, Georgetown, TN 37336 is currently listed for sale with an asking price of $540,000. This property has 3 bedrooms and 3 full baths with 2100 sq. ft. Peytons Rise Way, Unit Lot #54 is located in the Grasshopper Ests subdivision. Search Grasshopper Ests real estate on markvise.crye-leike.com today.