

BEDS3
BATHS2 full 1 partial
SQUARE FEET2,517
MLS#1545583
STATUSActive
PROPERTY TYPEResidential - Single Family
SUBDIVISIONGrasshopper Ests
NEIGHBORHOODCounty
Property Description
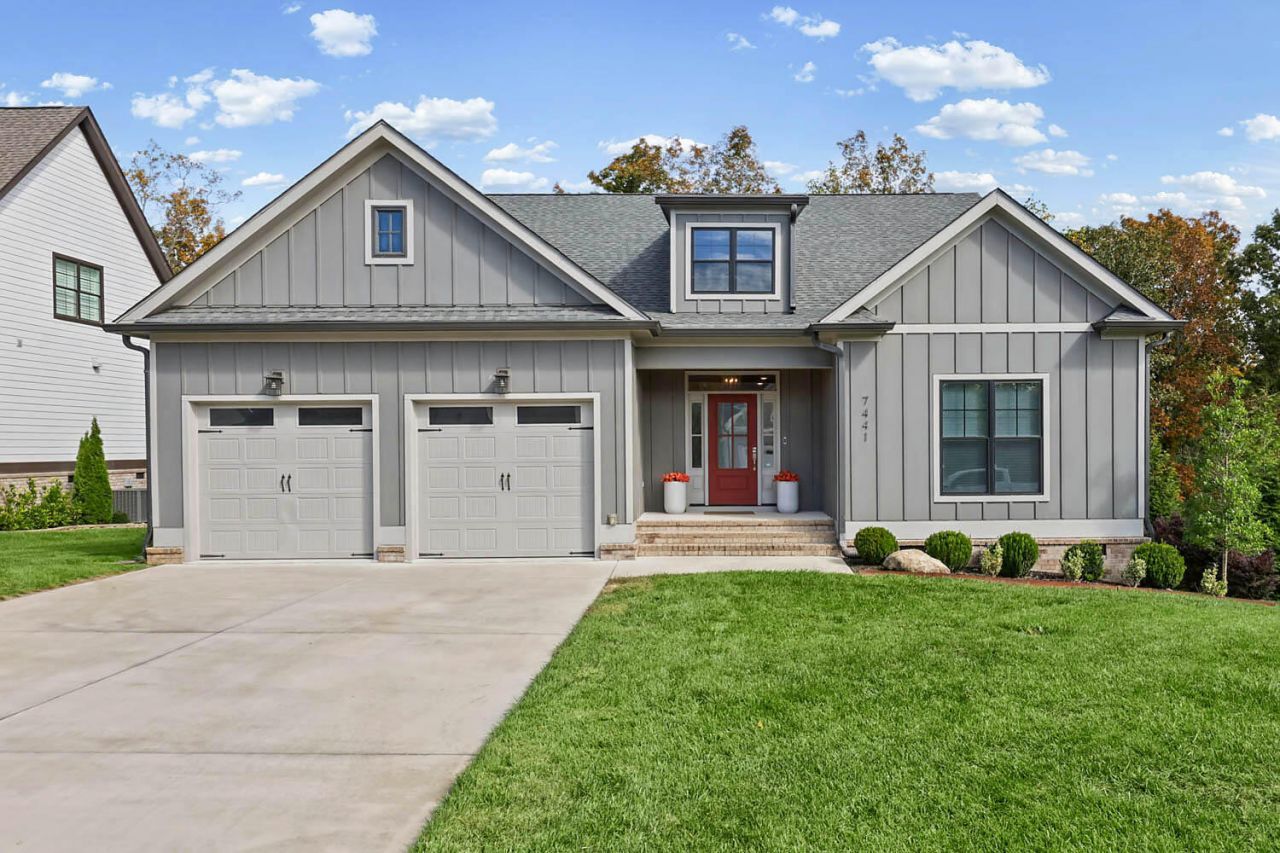
Welcome to 7441 Peytons Rise Way, a beautifully designed single-level home built in 2022 on nearly half an acre in peaceful Georgetown, Tennessee. With 2,517 square feet, three spacious bedrooms, 2.5 baths, and a bright sunroom ideal for a home office, this open floor plan offers room to spread out and room to gather, both indoors and out.The heart of the home is the open kitchen and living area, where a 10-foot center island, abundant cabinetry, and a large walk-in pantry make everyday cooking and entertaining effortless. A cozy gas-log fireplace anchors the living room. The primary suite is a true retreat, featuring two oversized walk-in closets (his and hers), a double vanity, a soaking tub, a separate shower, and windows that frame views of the trees. Two additional bedrooms offer flexibility for guests, family, or a second home office.At the back of the home, the sun-filled bonus room adds versatile space for working, reading, or relaxing, while the screened-in porch is the perfect spot for morning coffee or quiet evenings. Outside, the sodded, cross-buck style fenced yard stretches the full backyard, with plenty of room to entertain, grill, garden, and play.Tucked away from the hustle and bustle of traffic, the home enjoys a calm, quiet setting with rolling hills and open views, yet it's just a short drive to Ooltewah, Cleveland, Harrison Bay State Park, and downtown Chattanooga. With its desirable one-level layout, generous lot, and thoughtful flow, this home delivers comfort, functionality, and convenience.
Property Features
Property Type: Residential - Single Family
Basement: Crawl Space
Cooling: Central Air, Electric
Fireplaces: 1
Fuel Type: Electric
Garage: 2 car attached
Heating: Central, Electric
Lot Size: 0.47 Acres
Taxes: $1,966
Feature Descriptions
Appliances: Dishwasher, Electric Water Heater, Free-Standing Electric Range
Days on Site: 3
Exterior: Fiber Cement
Exterior Amenities: Rain Gutters
Fireplace: Gas Log, Living Room
Flooring: Carpet, Luxury Vinyl, Tile
Interior Amenities: Double Vanity, High Ceilings, Kitchen Island, Pantry, Primary Downstairs, Soaking Tub, Walk-In Closet(s), Separate Shower, Tub/shower Combo, Breakfast Room, Separate Dining Room
Laundry: Electric Dryer Hookup, Laundry Room, Washer Hookup
Lot: Gentle Sloping, Level
Lot Dimensions: 75X276X75X268
Parcel #: 052g A 025
Parking: Driveway, Garage, Garage Door Opener, Garage Faces Front, Kitchen Level
Patio/Porch: Covered, Deck, Patio, Porch, Rear Porch, Porch - Screened
Utilities: Cable Available, Electricity Connected, Phone Available, Underground Utilities, Water Connected
Windows: Insulated Windows, Vinyl Frames
Local Schools
High School: Central High School
Middle School: Hunter Middle
Elementary School: Snow Hill Elementary
Listed By / Shown By
Listed By
Agency Name: Zach Taylor - Chattanooga
Agency Phone: 855-261-2233
Shown By
Agent Name: Mark Vise
Agent Phone: Cell: (423) 331-7580
Agency Title: Crye-Leike Real Estate Services

Source: CARMLS
Estimate Your Payment
Estimated Payment
$ 1,586.07 per month $1,257.45 Principal & Interest $163.83 Property Tax $164.79 Homeowner's InsuranceChange Payment Information



Privacy Policy / DMCA Notice / ADA Accessibility


This site is hosted, designed and copyright
© 1994 - 2026 by
Delta Media Group, Inc. -- Patent Pending --
7441 Peytons Rise Way | MLS# 1545583
This single family home located at 7441 Peytons Rise Way, Georgetown, TN 37336 is currently listed for sale with an asking price of $565,000. This property has 3 bedrooms and 2 full and 1 partial baths with 2517 sq. ft. Peytons Rise Way is located in the Grasshopper Ests subdivision. Search Grasshopper Ests real estate on markvise.crye-leike.com today.