

BEDS4
BATHS2 full 1 partial
SQUARE FEET2,625
MLS#1536998
STATUSActive
PROPERTY TYPEResidential - Single Family
SUBDIVISIONMountain Shadows Ests
NEIGHBORHOODCounty
Property Description
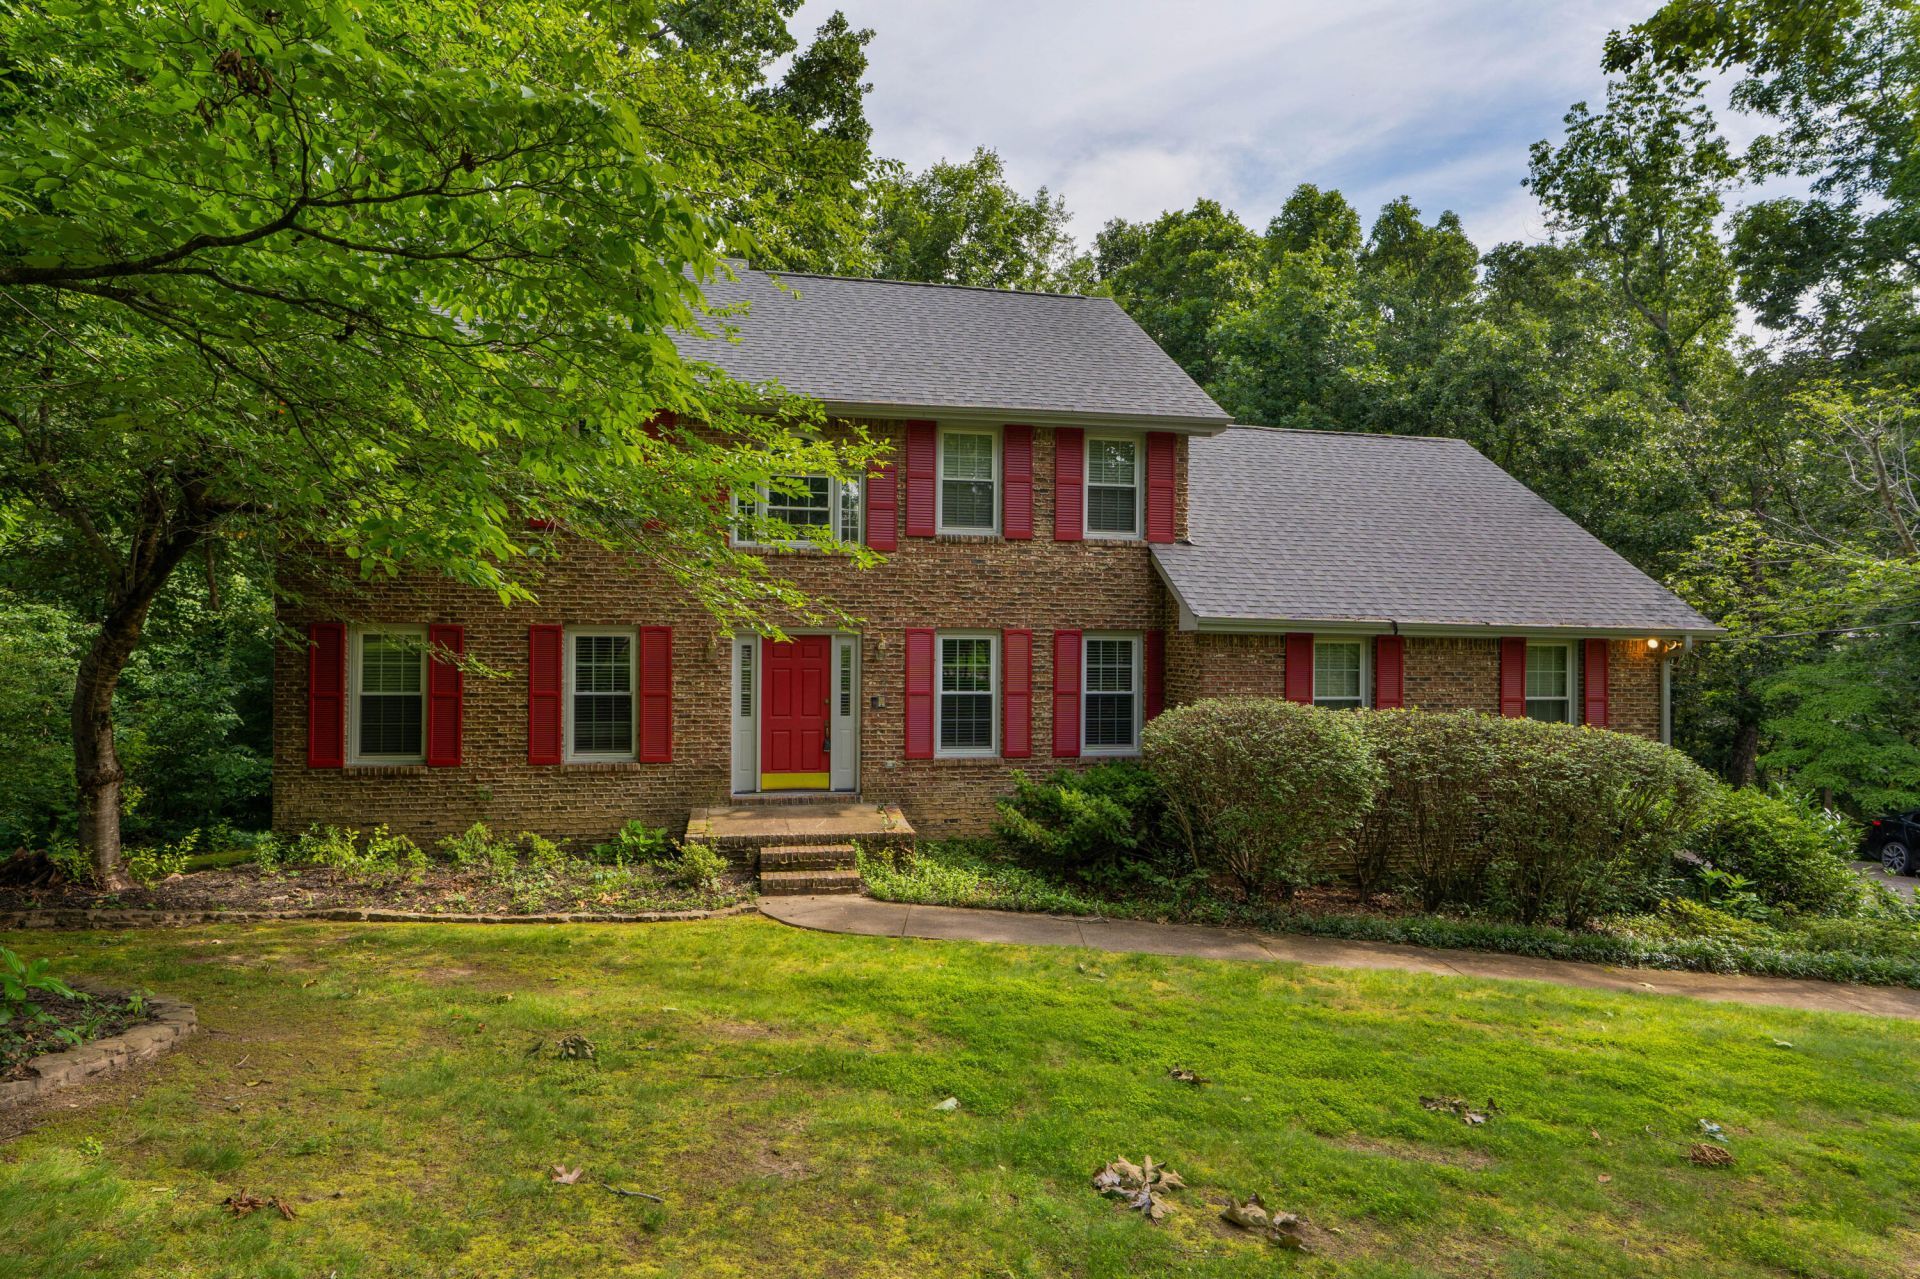
Fantastic opportunity in the established Mountain Shadows neighborhood close to schools, parks, the shopping, restaurants and medical facilities surround the Hamilton Place area, and approximately 25 minutes from downtown Chattanooga. Long considered one of the most desirable neighborhoods in East Brainerd, the community offers a pool with clubhouse, tennis courts, playground and basketball court, not to mention mature trees providing a lush setting. This 4 bedroom, 2.5 bath home over an unfinished basement also has mature landscaping and is wooded in back providing a lovely natural setting to enjoy the outdoor living spaces which include a screened-in porch, sun deck and covered patio on the lower level. The interior was just painted and has all new carpet, and additional recent improvements include the roof (2022), exterior paint (2023), 2 HVAC units (2024), water heater (2025), updated bathrooms (2016) and more. Your tour begins with entry to the dedicated foyer that opens to the formal dining room on the right and the formal living room or office on the left. The living room has French doors to the spacious family room which has a gas fireplace, built in cabinetry and access to the screened in porch, providing a great flow for gathering and entertaining. The powder room is conveniently located in the hallway to the kitchen. The kitchen has a center island, granite countertops, tile backsplash, black appliances including downdraft cooktop, double wall ovens, and refrigerator, a pantry and is open to the breakfast area with a sunny bay window and access to the laundry room, double garage and rear deck. All of the bedrooms are on the upper level, including the primary suite which has two walk-in closets and a private bath with dual marble vanities adjoined by built-in cabinetry with a mounted TV, a soaking tub, and a tiled shower. The 3 additional bedrooms share the use of the hall bath which has an elongated vanity and a tub/shower combo. Two of these guest bedrooms have walk-in closets, while the 4th bedroom has a great built-in desk with shelving. If additional storage or a workshop space is desired, you will love the full basement that could also be used as a rec space if desired and has double doors to the covered patio and back yard. All of this, and you enjoy county taxes, so please call for more information and to schedule your private showing today. Information is deemed reliable but not guaranteed. Buyer to verify any and all information they deem important.
Property Features
Property Type: Residential - Single Family
Basement: Unfinished
Basement: Yes
Cooling: Central Air, Ceiling Fan(s), Electric
Fireplaces: 1
Fuel Type: Gas
Garage: 2 car attached
Heating: Central, Natural Gas
Lot Size: 0.60 Acres
Taxes: $1,861
Year Built: 1985
Feature Descriptions
Appliances: Convection Oven, Disposal, Double Oven, Dishwasher, Gas Water Heater, Induction Cooktop, Refrigerator
Association/Condo Fee: 857
Common Amenities: Curbs, Other, Playground, Pool, Tennis Court(s)
Days on Site: 18
Exterior: Block, Brick, Wood Siding
Exterior Amenities: Rain Gutters
Fireplace: Family Room, Gas Log
Flooring: Carpet, Hardwood, Tile, Vinyl
HOA Y/N: Yes
Interior Amenities: Built-in Features, Ceiling Fan(s), Chandelier, Central Vacuum, Double Vanity, Entrance Foyer, Granite Counters, His and Hers Closets, Kitchen Island, Natural Woodwork, Pantry, Soaking Tub, See Remarks, Separate Shower, Tub/shower Combo, En Suite, Breakfast Nook, Separate Dining Room
Laundry: Electric Dryer Hookup, Main Level, Washer Hookup
Lot: Back Yard, Front Yard, Gentle Sloping, Landscaped, Wooded
Lot Dimensions: 99.9X205.19
Parcel #: 160i E 054
Parking: Driveway, Garage, Garage Faces Side
Patio/Porch: Covered, Deck, Patio, Rear Porch, See Remarks, Porch - Screened
Pool: Community
Utilities: Cable Available, Electricity Connected, Natural Gas Connected, Sewer Not Available, Water Connected
Windows: Vinyl Frames
Wooded: Yes
Local Schools
High School: East Hamilton
Middle School: East Hamilton
Elementary School: Westview Elementary
Listed By / Shown By
Listed By
Agency Name: Keller Williams Realty
Agency Phone: 423-664-1900
Shown By
Agent Name: Mark Vise
Agent Phone: Cell: (423) 331-7580
Agency Title: Crye-Leike Real Estate Services

Source: CARMLS
Estimate Your Payment
Estimated Payment
$ 1,476.63 per month $1,168.42 Principal & Interest $155.08 Property Tax $153.13 Homeowner's InsuranceChange Payment Information



Privacy Policy / DMCA Notice / ADA Accessibility


This site is hosted, designed and copyright
© 1994 - 2026 by
Delta Media Group, Inc. -- Patent Pending --
709 Rocky Shadows Drive | MLS# 1536998
This single family home located at 709 Rocky Shadows Drive, Chattanooga, TN 37421 is currently listed for sale with an asking price of $525,000. This property was built in 1985 and has 4 bedrooms and 2 full and 1 partial baths with 2625 sq. ft. Rocky Shadows Drive is located in the Mountain Shadows Ests subdivision. Search Mountain Shadows Ests real estate on markvise.crye-leike.com today.