

BEDS3
BATHS2 full 1 partial
SQUARE FEET1,362
MLS#1542295
STATUSActive
PROPERTY TYPEResidential - Townhouse
SUBDIVISIONArbor Cove
NEIGHBORHOODChattanooga
Property Description
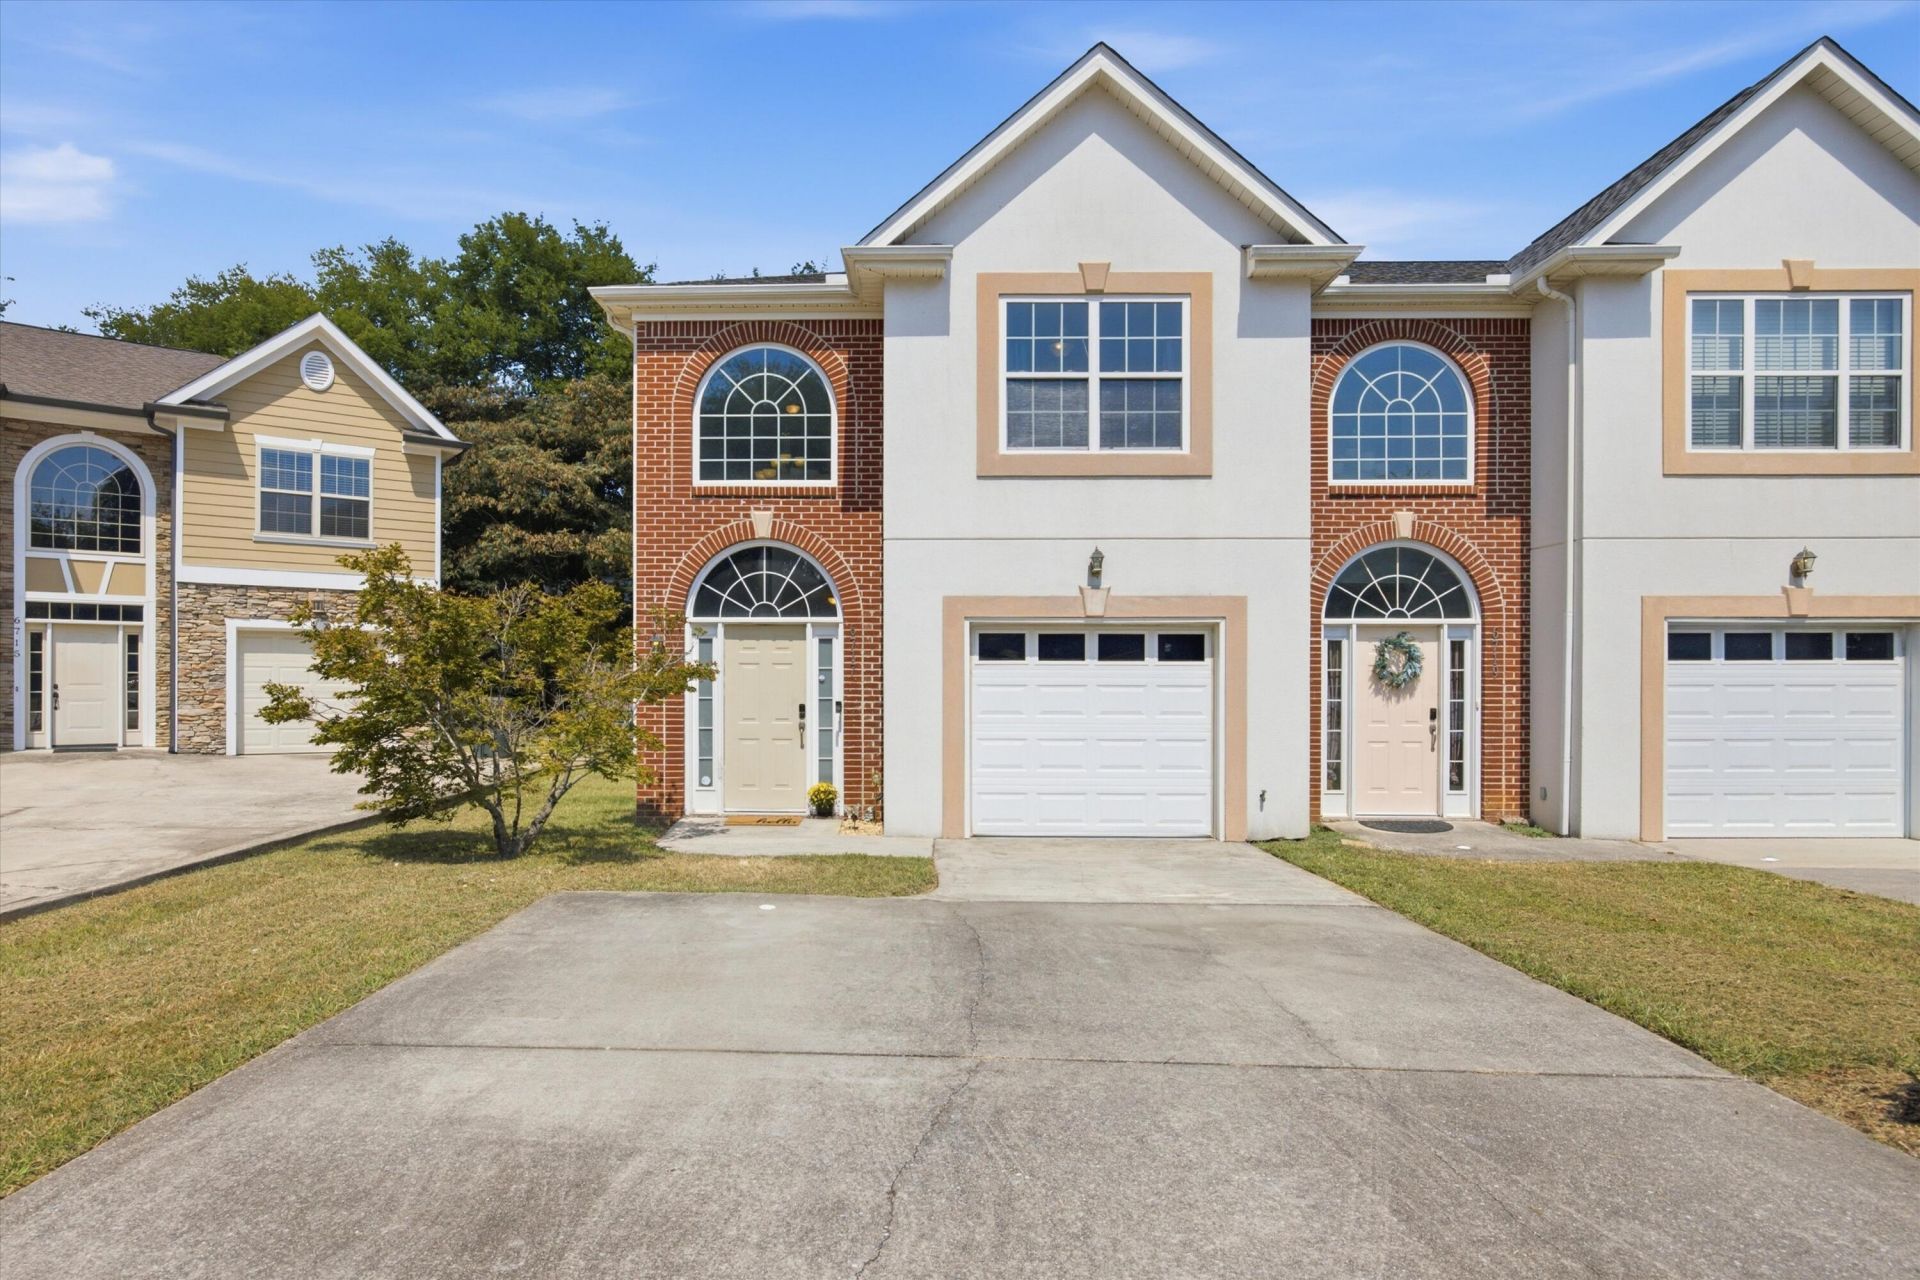
Location, convenience and low-maintenance living! This desirable end-unit offers a fully renovated primary bathroom with a walk-in shower, plus exterior maintenance and lawn care included. As of July 2026, this home has had a new roof installed.l This 3 bedroom 2.5 bath home features new flooring and fresh paint upstairs. While the private fenced backyard offers additional outdoor space to enjoy. The HOA also covers all lawn care and exterior maintenance. This location is truly hard to beat. Super convenient to the interstate, airport, shopping, dining and just minutes from downtown.
Property Features
Property Type: Residential - Townhouse
Cooling: Central Air, Electric
Fireplaces: 1
Fuel Type: Electric
Garage: 1 car attached
Heating: Central, Electric
Lot Size: 0.08 Acres
Taxes: $2,021
Year Built: 2006
Feature Descriptions
Appliances: Dishwasher, Electric Water Heater, Free-Standing Electric Range, Microwave
Association/Condo Fee: 125
Days on Site: 32
Exterior: Brick, Vinyl Siding
Exterior Amenities: Rain Gutters
Fireplace: Gas Log, Living Room
Flooring: Carpet, Hardwood, Tile
HOA Y/N: Yes
Interior Amenities: Eat-in Kitchen, Open Floorplan, Walk-In Closet(s), Tub/shower Combo
Lot: Cul-De-Sac, Level
Lot Dimensions: 31.76X103.27
Parcel #: 148k B 012.42
Parking: Off Street, Kitchen Level
Patio/Porch: Patio
Utilities: Cable Available, Electricity Available, Phone Available, Sewer Connected
Windows: Vinyl Frames, Window Treatments
Local Schools
High School: Tyner Academy
Middle School: Tyner Middle Academy
Elementary School: Bess T. Shepherd Elementary
Listed By / Shown By
Listed By
Agency Name: Keller Williams Realty Greater Dalton
Agency Phone: 706-459-3107
Shown By
Agent Name: Mark Vise
Agent Phone: Cell: (423) 331-7580
Agency Title: Crye-Leike Real Estate Services

Source: CARMLS
Estimate Your Payment
Estimated Payment
$ 921.07 per month $665.44 Principal & Interest $168.42 Property Tax $87.21 Homeowner's InsuranceChange Payment Information



Privacy Policy / DMCA Notice / ADA Accessibility


This site is hosted, designed and copyright
© 1994 - 2026 by
Delta Media Group, Inc. -- Patent Pending --
6717 Brianna Way | MLS# 1542295
This townhouse located at 6717 Brianna Way, Chattanooga, TN 37421 is currently listed for sale with an asking price of $299,000. This property was built in 2006 and has 3 bedrooms and 2 full and 1 partial baths with 1362 sq. ft. Brianna Way is located in the Arbor Cove subdivision. Search Arbor Cove real estate on markvise.crye-leike.com today.