

BEDS3
BATHS1 full 1 partial
SQUARE FEET1,396
MLS#1537232
STATUSActive
PROPERTY TYPEResidential - Single Family
SUBDIVISIONSandalwood
NEIGHBORHOODChattanooga
Property Description
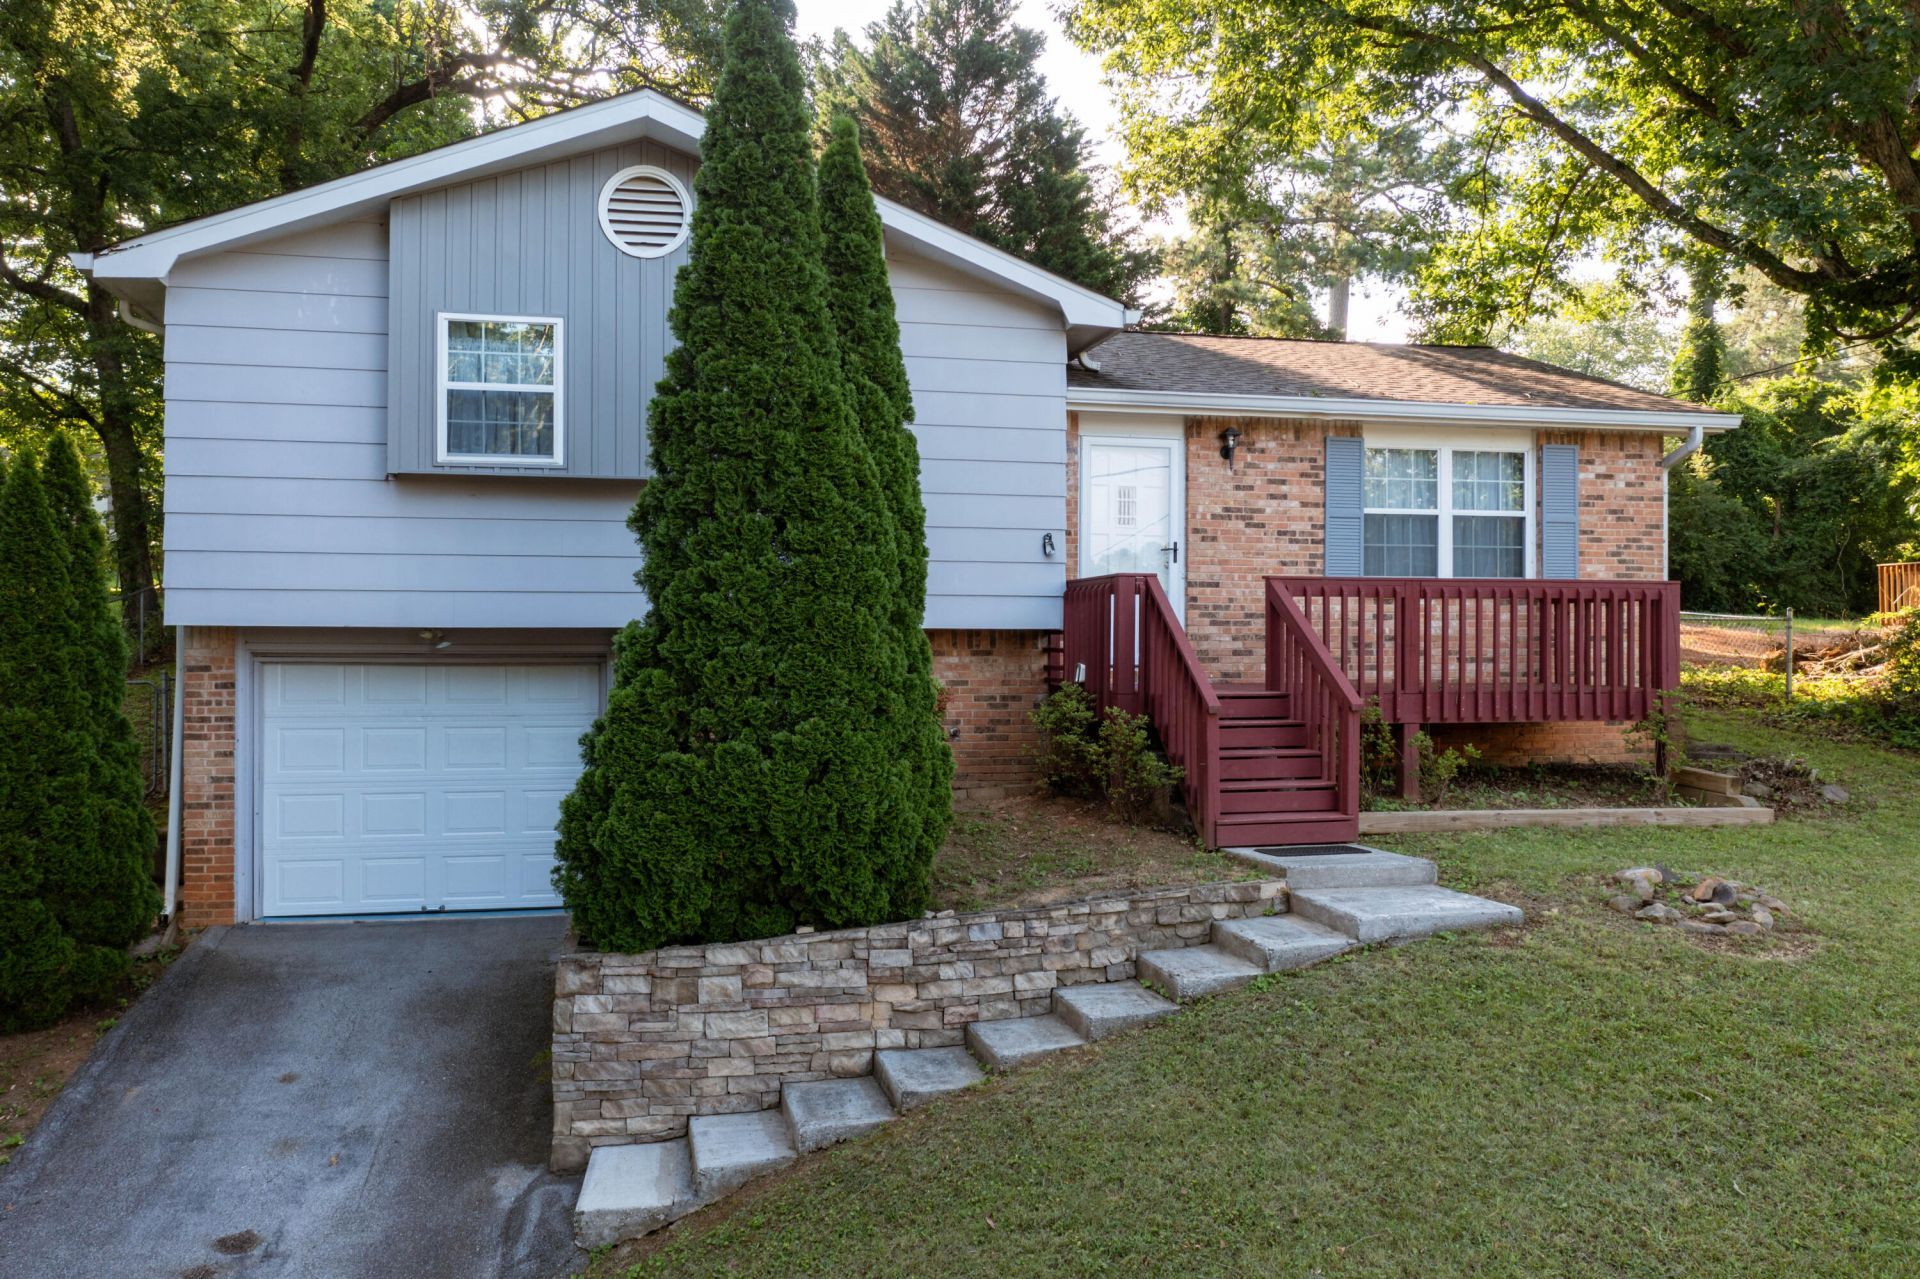
This extremely updated home sits on a lot with a private backyard. The house has a beautiful front entrance with an open concept showcasing the living room, kitchen, and dining nook. Upstairs are three bedrooms, one full bath, and one half bath in the primary. The lighting and flooring are beautifully renovated. The flow of the house is suitable for many stages of life. The basement has a large garage space, and ample amount of unfinished areas for a workshop or gym. The owner moved the laundry closet upstairs to the kitchen level, but there are hook up accesses in the basement as well. The HVAC is only two years old, and the large water heater was replaced in 2021. The roof is newer, as well as the windows and septic. Being able to live super close to the lake, restaurants, and grocery stores is a major benefit in this updated home.
Property Features
Property Type: Residential - Single Family
Basement: Partial, Unfinished
Basement: Yes
Cooling: Central Air, Electric
Garage: 1 car attached
Heating: Central
Home Style: Other
Lot Size: 0.17 Acres
Taxes: $908
Year Built: 1973
Feature Descriptions
Appliances: Dishwasher, Electric Water Heater, Free-Standing Electric Range, Refrigerator
Common Amenities: None
Days on Site: 14
Exterior: Brick, Other, Stucco, Wood Siding
Exterior Amenities: Private Yard
Flooring: Tile, Engineered Hardwood
Interior Amenities: Breakfast Bar, Ceiling Fan(s), Eat-in Kitchen, Walk-In Closet(s), Breakfast Nook
Laundry: Laundry Closet, Electric Dryer Hookup, In Garage, In Kitchen, Washer Hookup
Lot: Back Yard, Few Trees, Front Yard, Sloped
Lot Dimensions: 80X125
Parcel #: 112f B 010
Parking: Basement, Driveway, Garage, Garage Faces Front
Patio/Porch: Deck, Patio, Rear Porch
Utilities: Electricity Connected, Water Connected
Local Schools
High School: Central High School
Middle School: Brown Middle
Elementary School: Harrison Elementary
Listed By / Shown By
Listed By
Agency Name: REAL Broker
Agency Phone: 844-591-7325
Shown By
Agent Name: Mark Vise
Agent Phone: Cell: (423) 331-7580
Agency Title: Crye-Leike Real Estate Services

Source: CARMLS
Estimate Your Payment
Estimated Payment
$ 828.32 per month $665.44 Principal & Interest $75.67 Property Tax $87.21 Homeowner's InsuranceChange Payment Information



Privacy Policy / DMCA Notice / ADA Accessibility


This site is hosted, designed and copyright
© 1994 - 2026 by
Delta Media Group, Inc. -- Patent Pending --
6426 Spadewood Lane | MLS# 1537232
This single family home located at 6426 Spadewood Lane, Harrison, TN 37341 is currently listed for sale with an asking price of $299,000. This property was built in 1973 and has 3 bedrooms and 1 full and 1 partial baths with 1396 sq. ft. Spadewood Lane is located in the Sandalwood subdivision. Search Sandalwood real estate on markvise.crye-leike.com today.