

BEDS3
BATHS2 full
SQUARE FEET1,825
MLS#3277714
STATUSActive
PROPERTY TYPEResidential - Single Family
Property Description
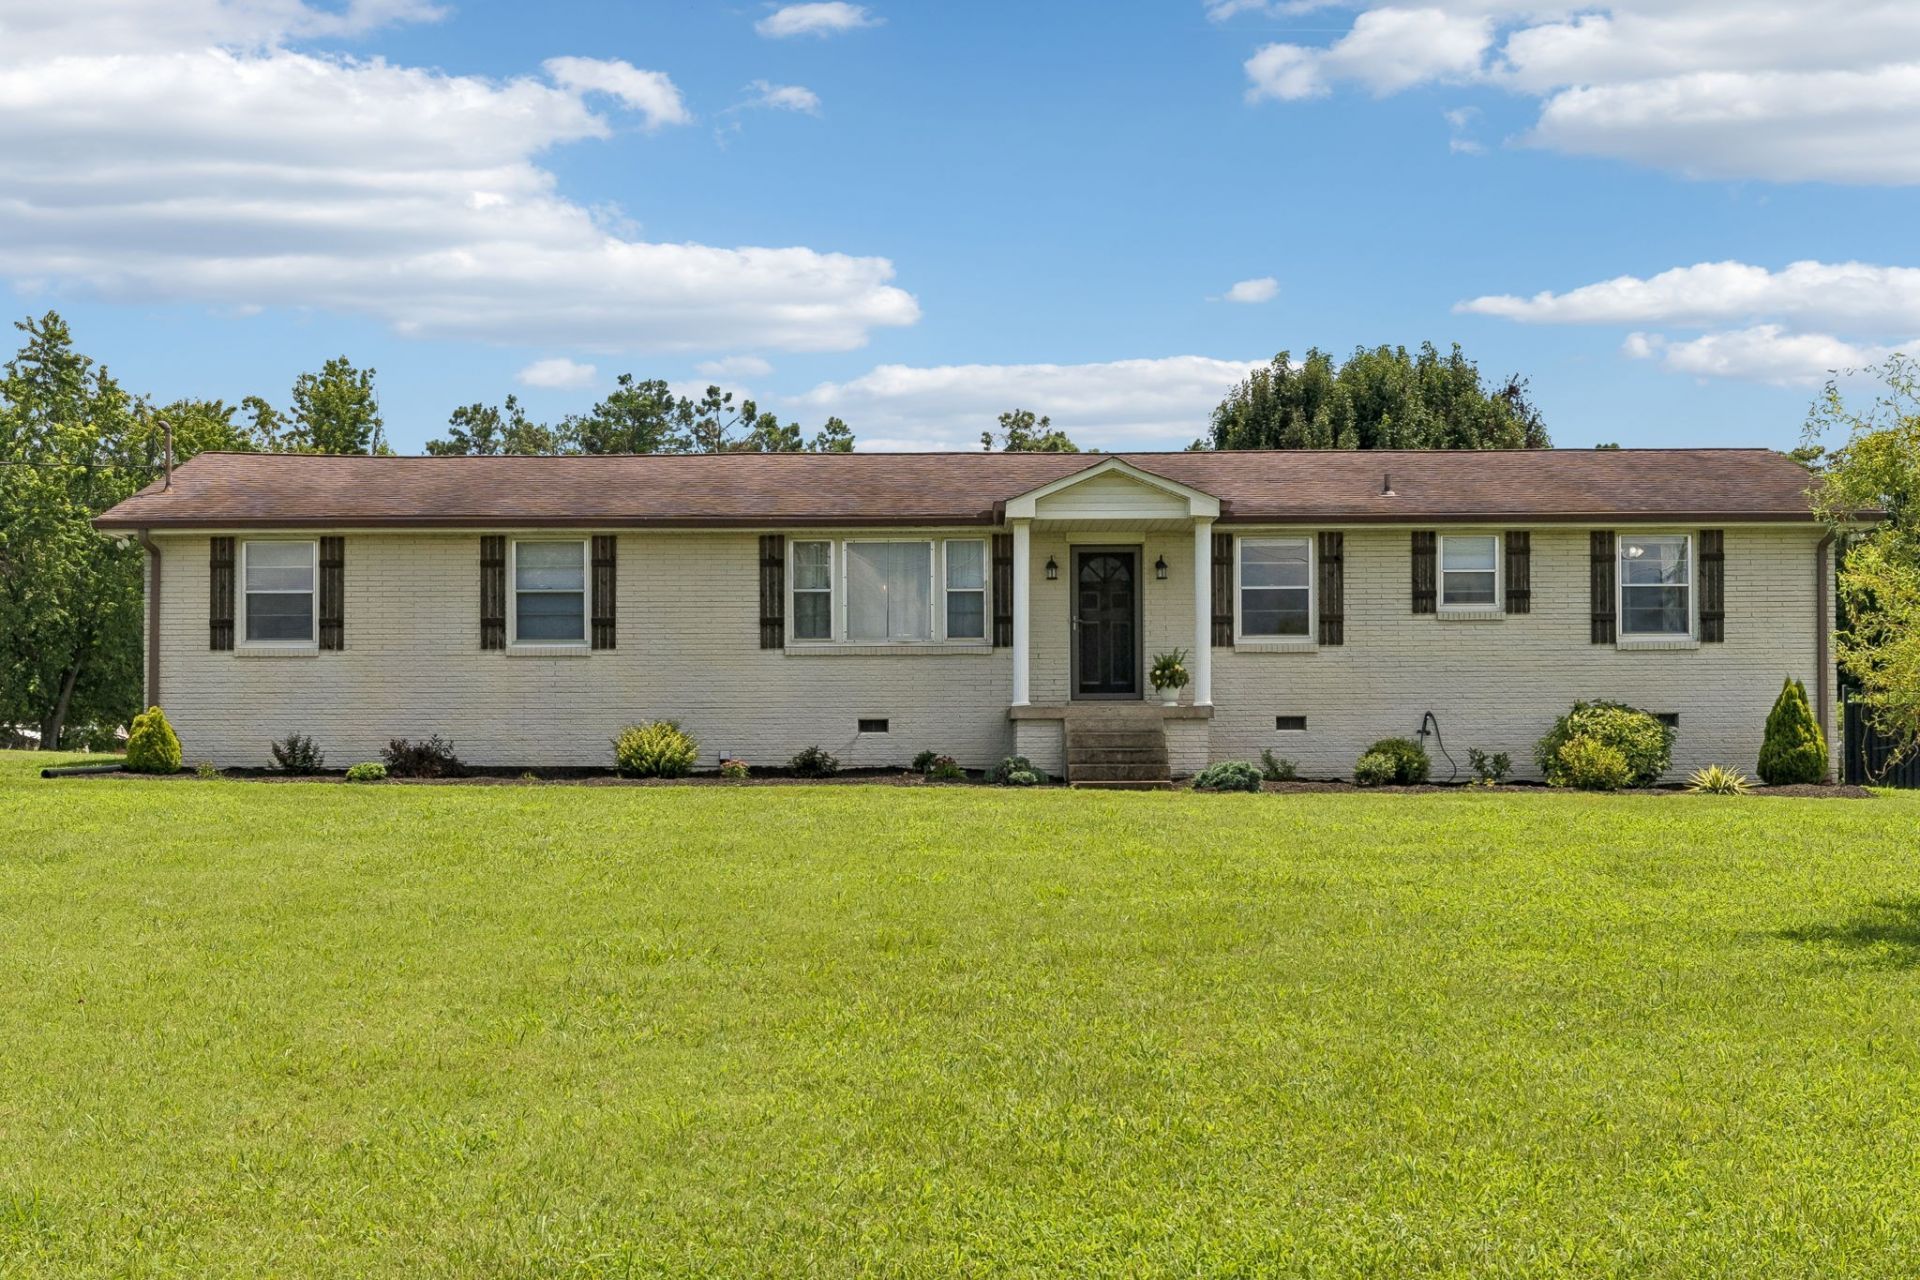
Beautifully remodeled, very well maintained one-level home on 2.52 level acres directly across from sought-after Lakeview Elementary School! The open-concept floor plan features a stunning kitchen with gorgeous marble countertops, a large island, and upgraded stainless appliances. Spacious indoor and outdoor living areas are perfect for football Saturdays and entertaining year-round. The incredible outdoor space includes a full bar, ceiling fans, and a large-screen TV. Outbuildings provide the perfect workshop, hobby space, or extra storage. Every detail has been thoughtfully updated, including the landscaping and elegant iron fencing. A BRAND-NEW ROOF IS SCHEDULED TO BE INSTALLED next week, adding even more value and peace of mind. Move-in ready and truly a must-see!
Property Features
Property Type: Residential - Single Family
Basement: Crawl Space
Cooling: Central Air, Electric
Heating: Central, Natural Gas
Lot Size: 2.52 Acres
Stories: 1.0
Taxes: $1,294
Year Built: 1966
Amenities
Open Floorplan
Feature Descriptions
Appliances: Electric Oven, Gas Range, Dishwasher, Microwave, Refrigerator, Stainless Steel Appliance(s)
Exterior: Brick
Fencing: Privacy
Flooring: Wood, Tile
Lot: Level
Parcel#: 031 09700 000
Parking: Concrete
Parking Notes: Concrete
Patio/Porch: Patio, Covered, Screened
Sewer: Septic Tank
Topography: Level
Utilities: Electricity Available, Natural Gas Available, Water Available
Water: Public
Room Sizes
Bedroom 1: 11x26
Bedroom 2: 12x12
Bedroom 3: 12x11
Recreation Room: 23x21
Kitchen: 26x12
Living Room: 20x12
Other Room: 11x9
Local Schools
High School: Green Hill High School
Middle School: Mt. Juliet Middle School
Elementary School: Lakeview Elementary School
Listed By / Shown By
Listed By
Agency Name: RE/MAX Exceptional Properties
Agency Phone: 6157540200
Shown By
Agent Name: Mark Vise
Agent Phone: Cell: (423) 331-7580
Agency Title: Crye-Leike Real Estate Services

Source: Nashville MLS
Estimate Your Payment
Estimated Payment
$ 1,539.89 per month $1,266.12 Principal & Interest $107.83 Property Tax $165.93 Homeowner's InsuranceChange Payment Information




Member Participants (and their affiliated licensees, if applicable) shall indicate on their websites that IDX information is provided exclusively for consumers’ personal non-commercial use, that it may not be used for any purpose other than to identify prospective properties consumers may be interested in purchasing, that the data is deemed reliable but is not guaranteed by MLS GRID, and that the use of the MLS GRID Data may be subject to an end user license agreement prescribed by the Member Participant’s applicable MLS if any and as amended from time to time. MLS GRID may, at its discretion, require use of other disclaimers as necessary to protect Member Participant, and/or their MLS from liability.
Based on information submitted to the MLS GRID. All data is obtained from various sources and may not have been verified by broker or MLS GRID. Supplied Open House Information is subject to change without notice. All information should be independently reviewed and verified for accuracy. Properties may or may not be listed by the office/agent presenting the information.
Privacy Policy / DMCA Notice / ADA Accessibility


This site is hosted, designed and copyright
© 1994 - 2026 by
Delta Media Group, Inc. -- Patent Pending --
6220 Saundersville Rd | MLS# 3277714
This single family home located at 6220 Saundersville Rd , Mount Juliet, TN 37122 is currently listed for sale with an asking price of $568,900. This property was built in 1966 and has 3 bedrooms and 2 full baths with 1825 sq. ft. Search Mount Juliet real estate on markvise.crye-leike.com today.