

BEDS2
BATHS3 full
SQUARE FEET1,812
MLS#1361438
STATUSActive
PROPERTY TYPEResidential - Single Family
NEIGHBORHOODCumberland County - 34
Property Description
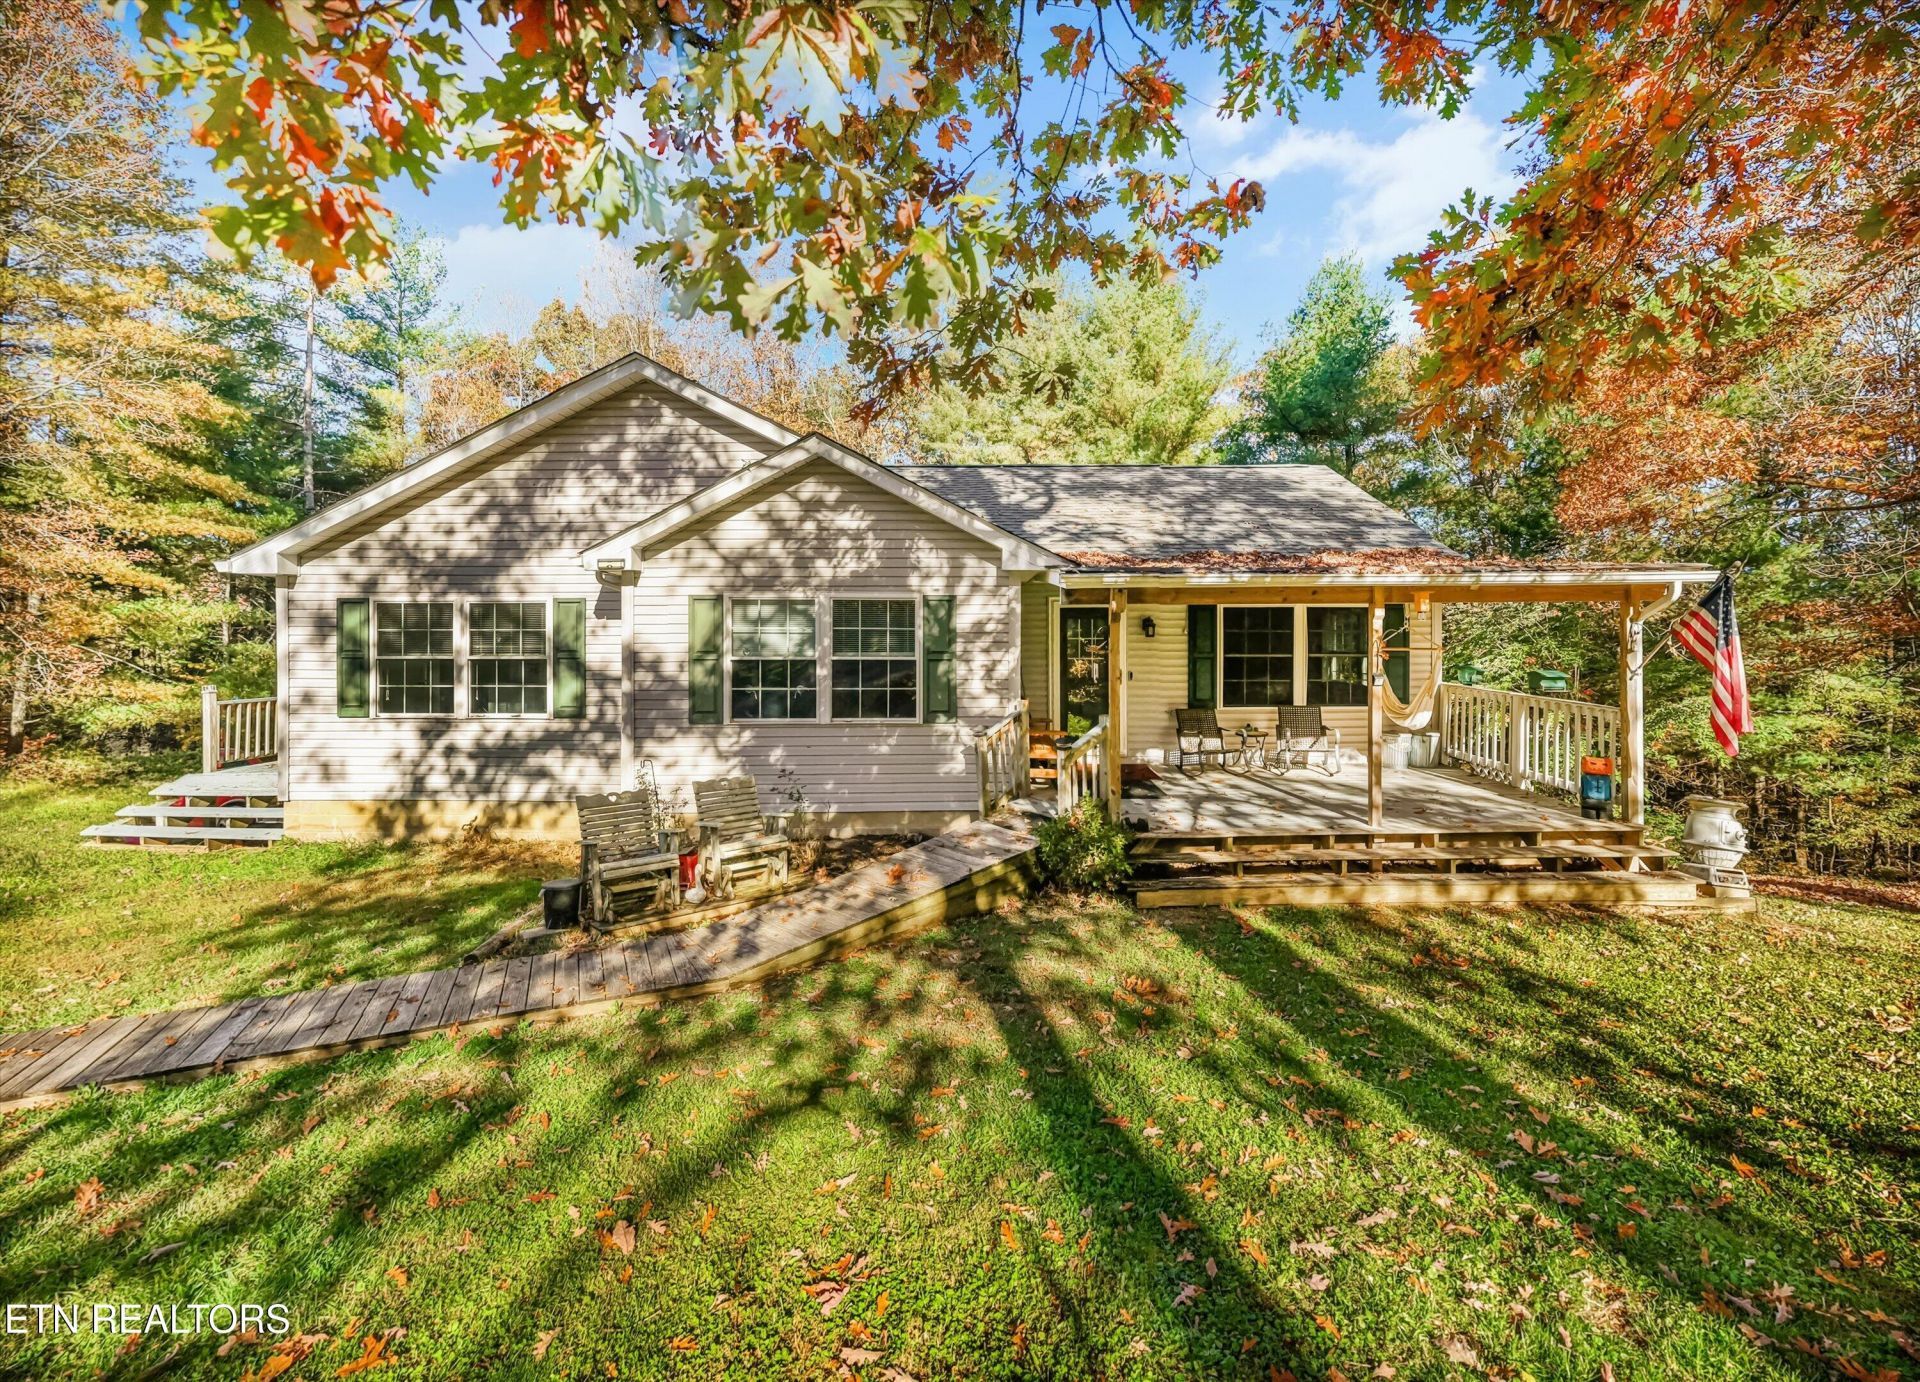
MOTIVATED SELLERDiscover this 18.8-acre retreat just minutes from Crossville, built for anyone who wants room to hunt, explore, and unwind.The land is the star here. Wooded trails wind through the property to a stocked pond, a dedicated hunting field, and dramatic rock bluffs overlooking the acreage, with a picnic area at the top. A covered deck tucked into the woods, a large equipment barn, and multiple outbuildings add even more to enjoy and use.The home offers 2 bedrooms and 3 full baths, with potential a third bedroom that was converted into a laundry room, which was originally a bedroom. Inside you'll find beautiful hardwood floors, a spacious kitchen with plenty of cabinet space, and a large bonus room with a fireplace and walls of windows that bring the outdoors in. The 1,400 sq ft basement includes a full bath and walks out to a covered patio, ready for a workshop, storage, or future finishing. A covered front porch is the perfect place to take it all in.Peace, privacy, and endless possibilities. Schedule your showing today!
Property Features
Property Type: Residential - Single Family
Basement: Yes
Cooling: Central Cooling, Ceiling Fan(s), Window Unit(s)
Fireplaces: 1
Fuel Type: Electric, Gas
Heating: Central, Natural Gas, Electric
Home Style: Traditional
Lot Size: 18.80 Acres
Year Built: 2000
Amenities
Eat-in Kitchen
Feature Descriptions
Appliances: Gas Range, Dryer, Microwave, Refrigerator, Self Cleaning Oven, Washer, Other
Days on Site: 15
Exterior: Vinyl Siding, Frame
Fireplace: Gas
Flooring: Carpet, Hardwood
Lot: Pond, Creek, Private, Wooded
Parcel #: 073 04702 000
Parking: Other
Security Features: Smoke Detector
Sewer: Septic Tank
Special View Info: Country Setting
SQFT Total: 1812
View: Country Setting
Water: Public
Wooded: Yes
Listed By / Shown By
Listed By
Agency Name: LPT Realty, LLC
Shown By
Agent Name: Mark Vise
Agent Phone: Cell: (423) 331-7580
Agency Title: Crye-Leike Real Estate Services

Source: East Tennessee REALTORS
Estimate Your Payment
Estimated Payment
$ 1,384.48 per month $1,224.06 Principal & Interest $0.00 Property Tax (data not provided by mls) $160.42 Homeowner's InsuranceChange Payment Information



Privacy Policy / DMCA Notice / ADA Accessibility


This site is hosted, designed and copyright
© 1994 - 2026 by
Delta Media Group, Inc. -- Patent Pending --
614 W Creston Rd | MLS# 1361438
This single family home located at 614 W Creston Rd, Crossville, TN 38571 is currently listed for sale with an asking price of $550,000. This property was built in 2000 and has 2 bedrooms and 3 full baths with 1812 sq. ft.Search Cumberland County - 34 real estate on markvise.crye-leike.com today.