

BEDS4
BATHS2 full 1 partial
SQUARE FEET2,425
MLS#1534757
STATUSActive
PROPERTY TYPEResidential - Single Family
SUBDIVISIONThe Georgians
Property Description
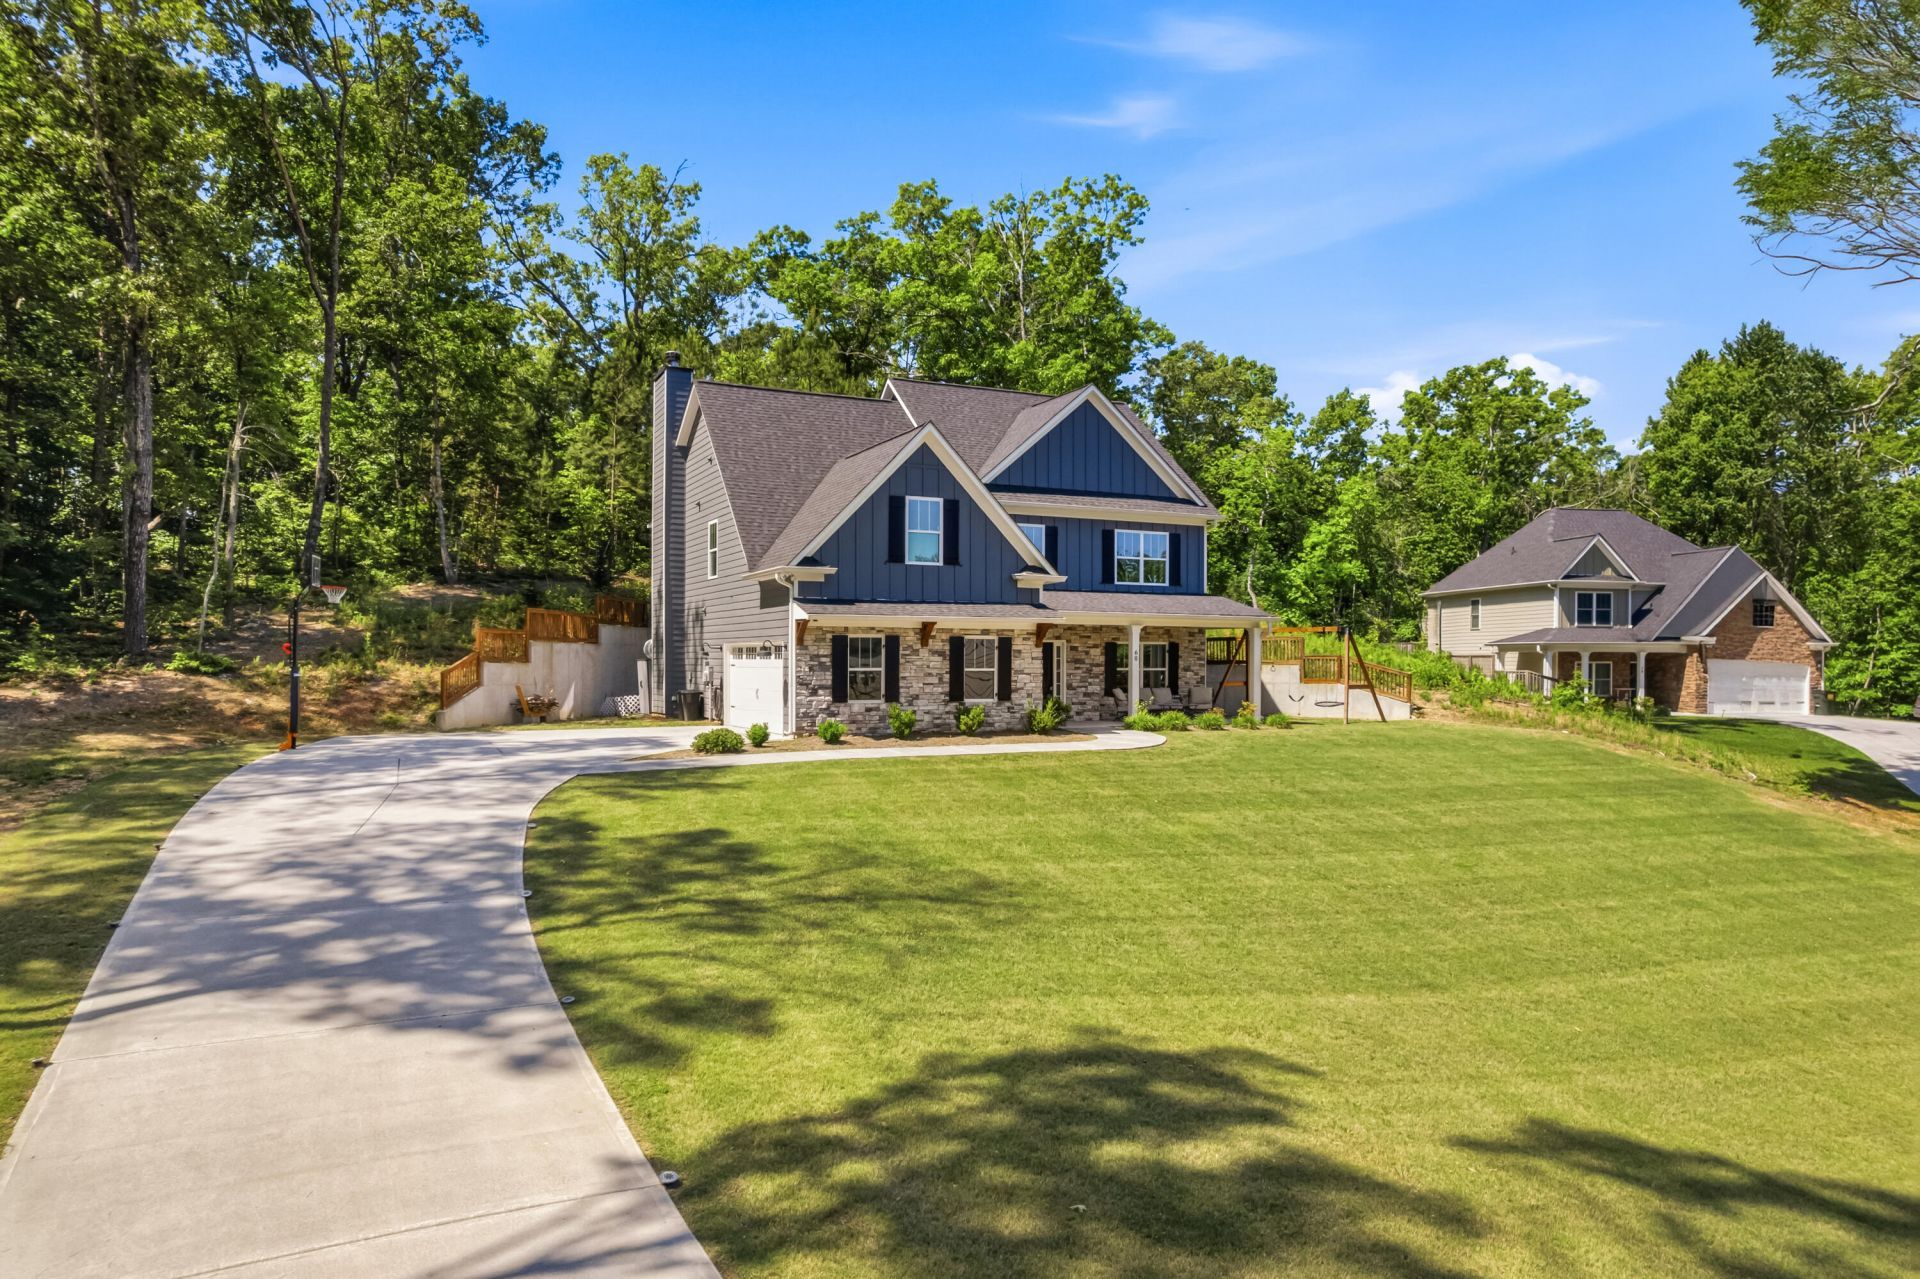
Welcome to 60 Grand Georgian Court in beautiful Cartersville! This spacious 4 bedroom, 2.5 bath home offers approximately 2,425 square feet of comfortable living space with room for everyone. Featuring an inviting floor plan, generous living areas, and abundant natural light, this home is perfect for both everyday living and entertaining. The oversized primary suite offers a relaxing retreat, while the additional bedrooms provide flexibility for family, guests, or a home office. Conveniently located near shopping, dining, schools, and easy interstate access, this well-maintained home combines space, comfort, and convenience in one desirable location.
Property Features
Property Type: Residential - Single Family
Cooling: Central Air, Electric, Multi Units
Fireplaces: 1
Fuel Type: Electric
Garage: 2 car attached
Heating: Central, Electric
Lot Size: 0.89 Acres
Taxes: $4,334
Feature Descriptions
Appliances: Dishwasher, Electric Range, Electric Water Heater, Microwave
Association/Condo Fee: 330
Days on Site: 61
Exterior: Brick, Stone, Fiber Cement
Exterior Amenities: Lighting, Private Yard
HOA Y/N: Yes
Interior Amenities: Double Vanity, Kitchen Island, Open Floorplan, Separate Shower, En Suite
Lot: Cul-De-Sac
Lot Dimensions: 42x301x229x251
Parcel #: 0091-0308-050
Parking: Garage Faces Side
Patio/Porch: Patio
Utilities: Cable Available, Electricity Available, Phone Available, Underground Utilities
Local Schools
High School: Cass High
Middle School: Red Top Middle School
Elementary School: Cloverleaf Elementary
Listed By / Shown By
Listed By
Agency Name: RE/MAX Properties
Agency Phone: 423-894-2900
Shown By
Agent Name: Mark Vise
Agent Phone: Cell: (423) 331-7580
Agency Title: Crye-Leike Real Estate Services

Source: CARMLS
Estimate Your Payment
Estimated Payment
$ 1,720.47 per month $1,201.81 Principal & Interest $361.17 Property Tax $157.50 Homeowner's InsuranceChange Payment Information



Privacy Policy / DMCA Notice / ADA Accessibility


This site is hosted, designed and copyright
© 1994 - 2026 by
Delta Media Group, Inc. -- Patent Pending --
60 Grand Georgian Court | MLS# 1534757
This single family home located at 60 Grand Georgian Court, Cartersville, GA 30121 is currently listed for sale with an asking price of $540,000. This property has 4 bedrooms and 2 full and 1 partial baths with 2425 sq. ft. Grand Georgian Court is located in the The Georgians subdivision. Search The Georgians real estate on markvise.crye-leike.com today.