
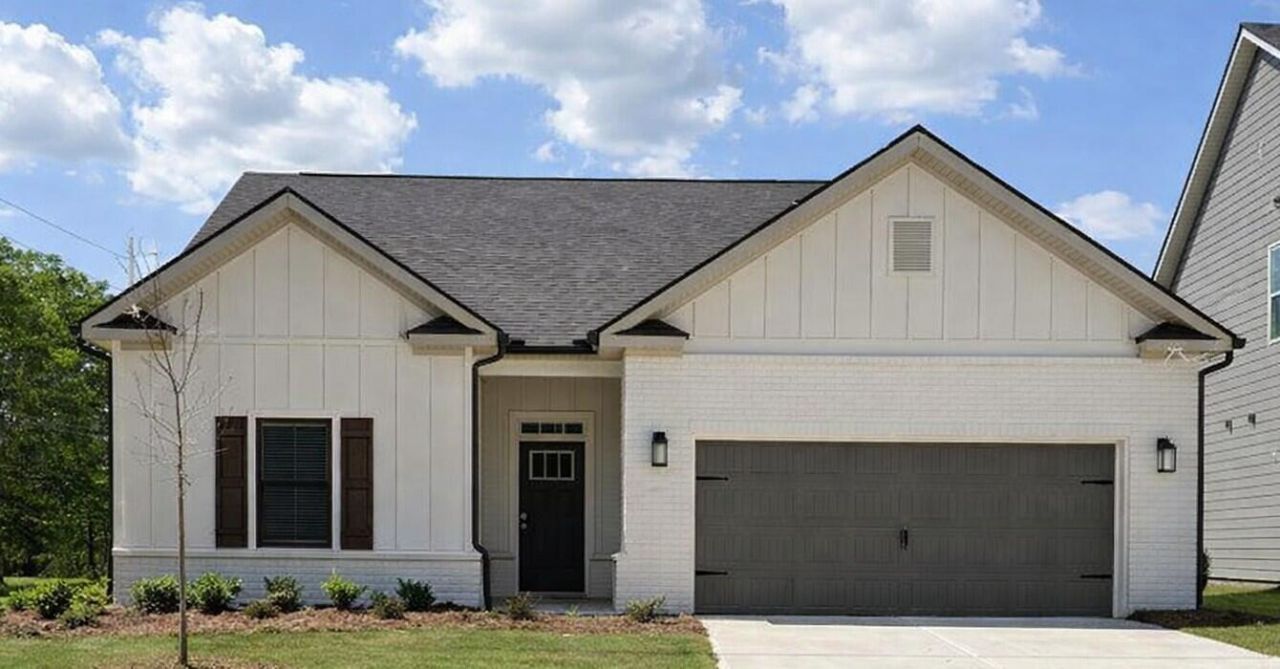

BEDS4
BATHS3 full
SQUARE FEET2,136
MLS#1527086
STATUSActive
PROPERTY TYPEResidential - Single Family
SUBDIVISIONCoffey Tree
NEIGHBORHOODChattanooga
Property Description
Welcome to this beautifully designed one-level ranch home. The EDGEWATER plan offers effortless living and timeless style. Featuring 4 spacious bedrooms and 3 full bathrooms, this thoughtfully planned layout provides both comfort and flexibility for today's lifestyle. The heart of the home is the gourmet island kitchen, complete with ample cabinetry, generous counter space, and an open flow into the main living and dining areas perfect for entertaining or everyday living.The private primary suite is a true retreat, boasting a spa-inspired en-suite bath and a large walk-in closet. Secondary bedrooms are well-sized, ideal for guests, a home office, or hobbies. Step outside to the covered porch, perfect for relaxing mornings, evening gatherings, or enjoying outdoor living year-round.With its single-level convenience, open-concept design, and upscale finishes throughout, this home offers the perfect blend of function, style, and comfort. PRICE HAS JUST BEEN REDUCED BY $20,000. Call about our closing cost incentive.
Property Features
Property Type: Residential - Single Family
Cooling: Central Air, Ceiling Fan(s), Zoned
Fireplaces: 1
Fuel Type: Gas
Garage: 2 car attached
Heating: Central, Natural Gas
Home Style: Ranch
Lot Size: 0.18 Acres
Feature Descriptions
Appliances: Disposal, Dishwasher, Free-Standing Gas Range, Gas Range, Microwave, Self Cleaning Oven, Stainless Steel Appliance(s)
Association/Condo Fee: 750
Common Amenities: Curbs, Street Lights, Sidewalks, Pond
Days on Site: 189
Exterior: HardiPlank Type, Other
Exterior Amenities: None
Fireplace: Gas Log, Great Room, Ventless
Flooring: Luxury Vinyl, Plank
HOA Y/N: Yes
Interior Amenities: Ceiling Fan(s), Entrance Foyer, Granite Counters, Kitchen Island, Open Floorplan, Other, Pantry, Recessed Lighting, Tray Ceiling(s), Walk-In Closet(s), Tub/shower Combo, Split Bedrooms
Laundry: Laundry Room, Main Level
Lot: Corner Lot, Landscaped, Level, Near Golf Course, Rectangular Lot
Lot Dimensions: 57.95x130.98x125.53x60.01
Parcel #: 091l D 001
Parking: Concrete, Garage, Garage Door Opener, Garage Faces Front, Kitchen Level
Patio/Porch: Rear Porch, Porch - Covered
Special View Info: Neighborhood, Other, Pond
Utilities: Cable Available, Electricity Connected, Natural Gas Connected, Phone Available, Sewer Connected, Water Connected
View: Neighborhood, Other, Pond
Windows: Insulated Windows, Screens, Vinyl Frames
Local Schools
High School: Hixson High
Middle School: Hixson Middle
Elementary School: Big Ridge Elementary
Listed By / Shown By
Listed By
Agency Name: Trust Real Estate Group, LLC
Agency Phone: 678-578-5980
Shown By
Agent Name: Mark Vise
Agent Phone: Cell: (423) 331-7580
Agency Title: Crye-Leike Real Estate Services

Source: CARMLS
Estimate Your Payment
Estimated Payment
$ 1,253.33 per month $1,108.11 Principal & Interest $0.00 Property Tax (data not provided by mls) $145.22 Homeowner's InsuranceChange Payment Information



Privacy Policy / DMCA Notice / ADA Accessibility


This site is hosted, designed and copyright
© 1994 - 2026 by
Delta Media Group, Inc. -- Patent Pending --
5944 Hightower Drive | MLS# 1527086
This single family home located at 5944 Hightower Drive, Hixson, TN 37343 is currently listed for sale with an asking price of $497,900. This property has 4 bedrooms and 3 full baths with 2136 sq. ft. Hightower Drive is located in the Coffey Tree subdivision. Search Coffey Tree real estate on markvise.crye-leike.com today.