

BEDS2
BATHS2 full
SQUARE FEET1,200
MLS#1533330
STATUSActive
PROPERTY TYPEResidential - Townhouse
SUBDIVISIONDogwood Place
Property Description
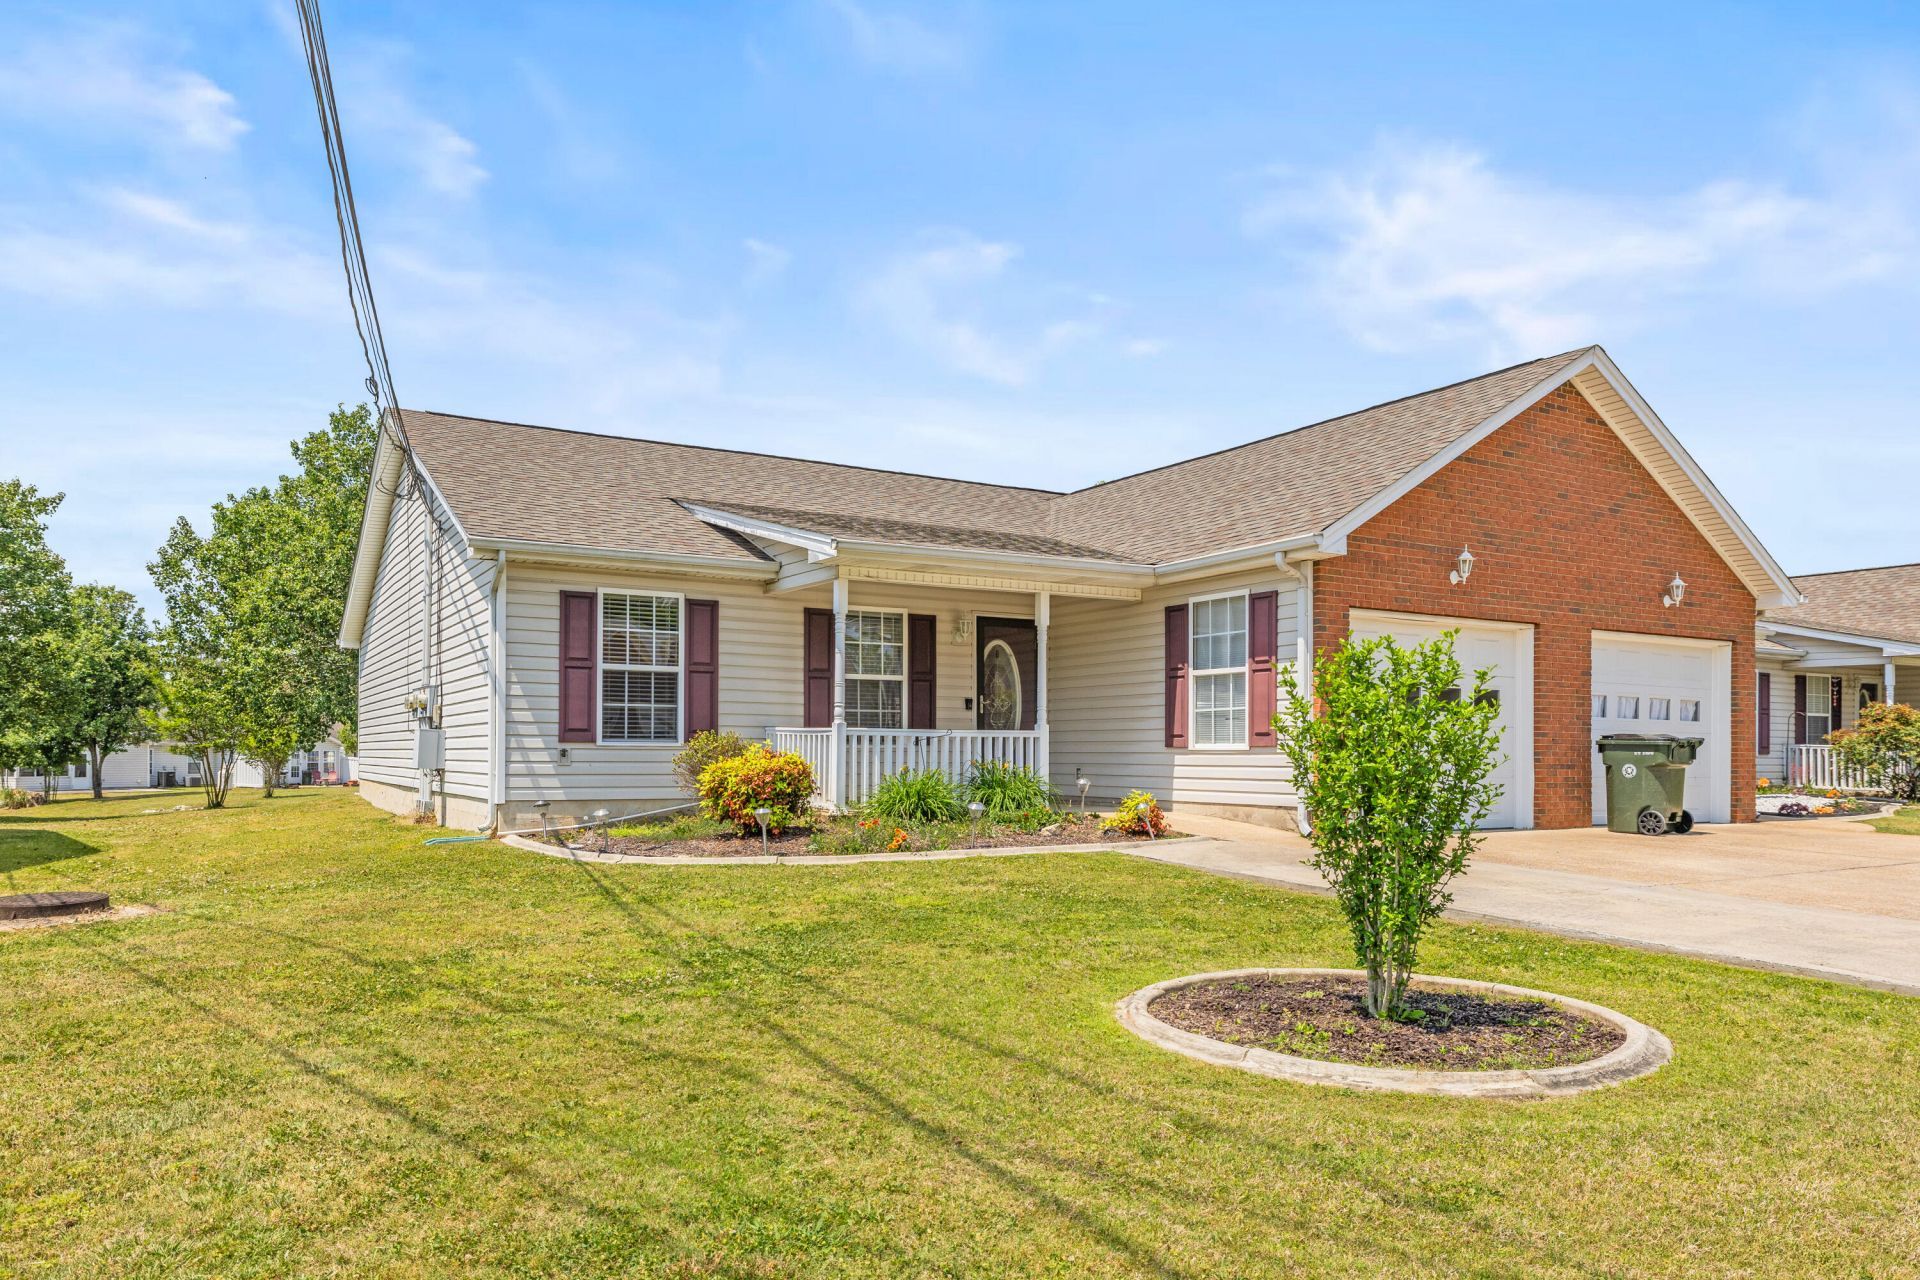
Welcome home to easy, comfortable living in this charming 2 bedroom, 2 full bathroom townhome in Rossville. You are welcomed in through a foyer entry that leads into a warm and inviting main living space, where hardwood floors and a cozy gas fireplace create the perfect setting to relax and unwind.The open layout allows the kitchen, dining, and living areas to flow together seamlessly, making everyday living feel effortless while still offering a space that feels connected and welcoming. The layout is practical and easy to navigate, designed for both comfort and functionality.The split bedroom design offers added privacy, with the primary suite set apart from the guest bedroom. The primary bedroom features a spacious en-suite bathroom and a walk-in closet, creating a comfortable retreat at the end of the day.Step out onto the screened-in porch and enjoy quiet mornings with coffee or peaceful evenings overlooking the yard, all without the hassle of constant upkeep. It is the kind of space that invites you to slow down and enjoy where you are.With a one-car garage and a layout designed for comfort and convenience, this home offers a low-maintenance lifestyle without sacrificing the features that matter most.If you are looking for a place that feels easy to live in and easy to love, this one is worth a look.
Property Features
Property Type: Residential - Townhouse
Cooling: Central Air, Electric
Fireplaces: 1
Fuel Type: Electric, Propane
Garage: 1 car attached
Heating: Central, Electric, Propane
Lot Size: 0.12 Acres
Taxes: $2,044
Year Built: 2000
Feature Descriptions
Appliances: Dishwasher, Electric Range, Microwave, Refrigerator
Common Amenities: Sidewalks
Days on Site: 82
Exterior: Vinyl Siding, Shingle Siding
Exterior Amenities: None
Fireplace: Den, Family Room, Gas Log
Interior Amenities: Ceiling Fan(s), Open Floorplan, Pantry, Walk-In Closet(s), Tub/shower Combo, Breakfast Room
Lot: Level
Parcel #: 0002k-03500-D
Parking: Garage Door Opener
Patio/Porch: Covered, Deck, Patio, Porch, Porch - Screened
Utilities: Sewer Connected
Local Schools
High School: Lakeview-Ft. Oglethorpe
Middle School: Lakeview Middle
Elementary School: Westview Elementary
Listed By / Shown By
Listed By
Agency Name: Keller Williams Realty
Agency Phone: 423-664-1900
Shown By
Agent Name: Mark Vise
Agent Phone: Cell: (423) 331-7580
Agency Title: Crye-Leike Real Estate Services

Source: CARMLS
Estimate Your Payment
Estimated Payment
$ 749.05 per month $511.66 Principal & Interest $170.33 Property Tax $67.05 Homeowner's InsuranceChange Payment Information



Privacy Policy / DMCA Notice / ADA Accessibility


This site is hosted, designed and copyright
© 1994 - 2026 by
Delta Media Group, Inc. -- Patent Pending --
470 Flagstone Drive | MLS# 1533330
This townhouse located at 470 Flagstone Drive, Rossville, GA 30741 is currently listed for sale with an asking price of $229,900. This property was built in 2000 and has 2 bedrooms and 2 full baths with 1200 sq. ft. Flagstone Drive is located in the Dogwood Place subdivision. Search Dogwood Place real estate on markvise.crye-leike.com today.