

BEDS3
BATHS2 full
SQUARE FEET2,487
MLS#1521360
STATUSActive
PROPERTY TYPEResidential - Single Family
SUBDIVISIONBentwood Cove
NEIGHBORHOODChattanooga
Property Description
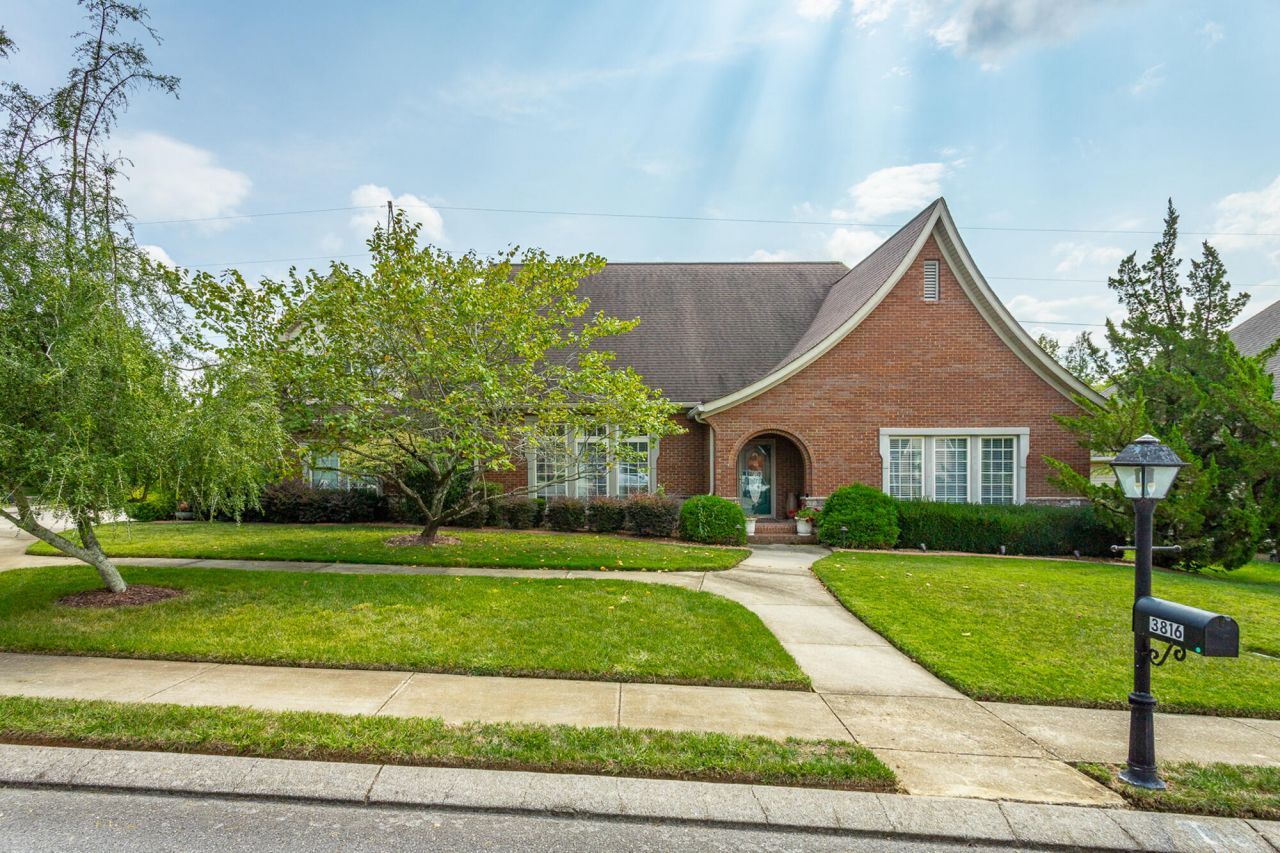
Ready to move? This home is waiting for you! It is not often a house like this comes on the market. A custom built, all brick, one owner home in Bentwood Cove on a cul de sac. A one level home with 3 bedrooms and 2 baths a large great room and dining room combination with a large kitchen with island and eat in area. There is also a sunroom off the kitchen with a gas fireplace and its own air conditioner. All of this on one level, but there is also a bedroom/bonus room upstairs , and across the hall there is not a large (very large) closet but there is also unfinished attic space. All of this and a 2 car garage that is oversized with lots of storage. Add in a fenced backyard and you have a house to enjoy for years to come!!
Property Features
Property Type: Residential - Single Family
Cooling: Central Air, Ceiling Fan(s), Electric
Fireplaces: 2
Garage: 2 car attached
Heating: Central
Lot Size: 0.39 Acres
Taxes: $1,987
Year Built: 2005
Feature Descriptions
Appliances: Dishwasher, Electric Range, Free-Standing Electric Range, Free-Standing Refrigerator, Microwave, Refrigerator
Common Amenities: Sidewalks
Days on Site: 299
Exterior: Brick, Stone
Exterior Amenities: Rain Gutters
Fireplace: Free Standing, Gas Log, Great Room
Flooring: Carpet, Hardwood, Tile
HOA Y/N: Yes
Interior Amenities: Ceiling Fan(s), Double Vanity, Eat-in Kitchen, Granite Counters, Kitchen Island, Pantry, Primary Downstairs, Storage, Walk-In Closet(s), En Suite
Laundry: Electric Dryer Hookup, Inside, Laundry Room, Main Level, Washer Hookup
Lot: Cul-De-Sac, Landscaped, Level
Lot Dimensions: 95.10X177.29
Parcel #: 173a C 007
Parking: Concrete, Driveway, Garage Faces Side
Patio/Porch: Enclosed, Glass Enclosed, Rear Porch
Utilities: Cable Available, Electricity Connected, Natural Gas Connected, Water Connected
Local Schools
High School: East Hamilton
Middle School: East Hamilton
Elementary School: Apison Elementary
Listed By / Shown By
Listed By
Agency Name: Crye-Leike, REALTORS

Shown By
Agent Name: Mark Vise
Agent Phone: Cell: (423) 331-7580
Source: CARMLS
Estimate Your Payment
Estimated Payment
$ 1,499.72 per month $1,179.55 Principal & Interest $165.58 Property Tax $154.58 Homeowner's InsuranceChange Payment Information



Privacy Policy / DMCA Notice / ADA Accessibility


This site is hosted, designed and copyright
© 1994 - 2026 by
Delta Media Group, Inc. -- Patent Pending --
3816 Sweet Bay Lane | MLS# 1521360
This single family home located at 3816 Sweet Bay Lane, Apison, TN 37302 is currently listed for sale by Crye-Leike, REALTORS, with an asking price of $530,000. This property was built in 2005 and has 3 bedrooms and 2 full baths with 2487 sq. ft. Sweet Bay Lane is located in the Bentwood Cove subdivision. Search Bentwood Cove real estate on markvise.crye-leike.com today.