

BEDS3
BATHS3 full
SQUARE FEET2,218
MLS#3547088
STATUSActive
PROPERTY TYPEResidential - Single Family
Property Description
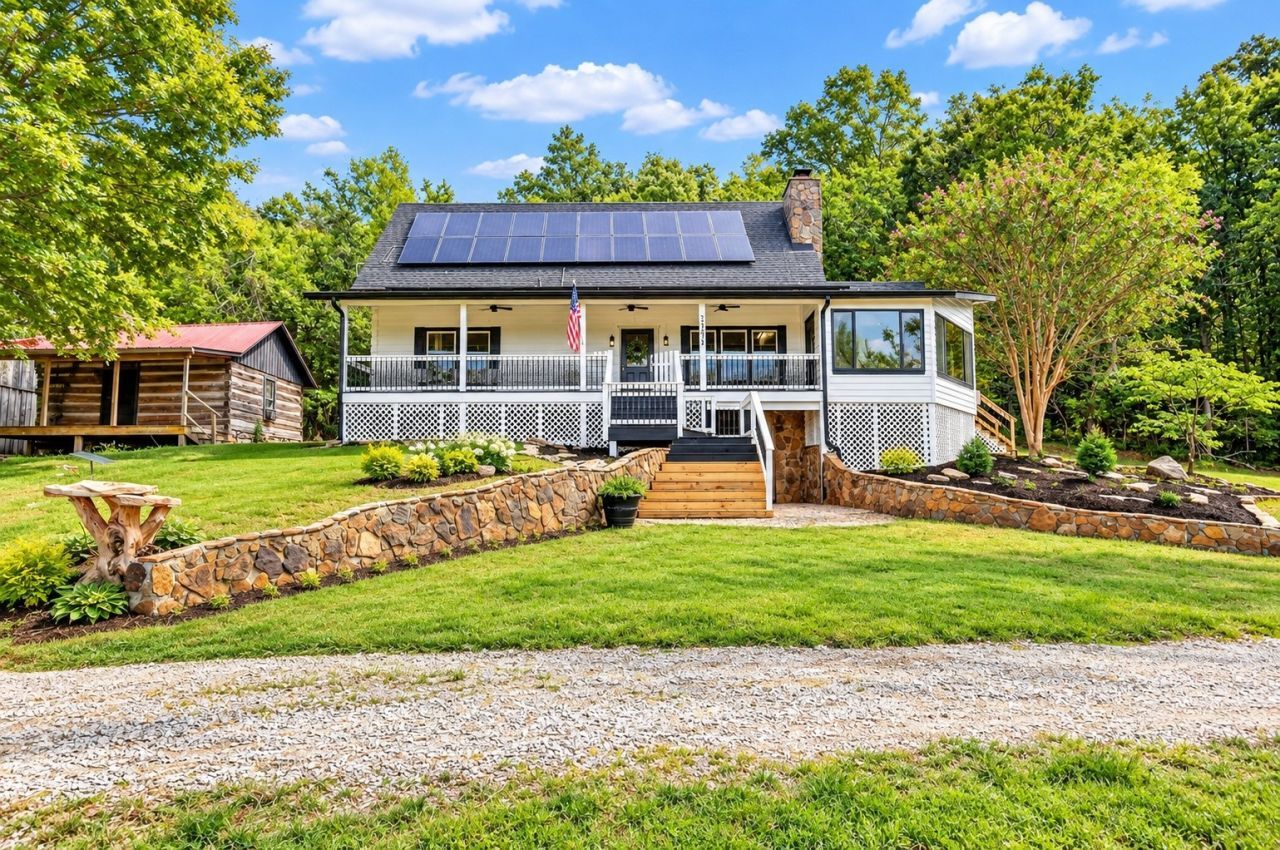
Welcome to 3771 Jimmy Gray Robinson Rd - where rustic character meets beautifully updated living. Follow the long driveway to the 10-acre woods and prairie. This nicely remodeled 3-bedroom, 3-bath home offers a warm and inviting atmosphere surrounded by peaceful countryside. Step inside and immediately notice the dramatic vaulted wood ceilings and exposed timber beams, complemented by gorgeous hardwood floors and crisp white walls that create a bright, open feel. The impressive floor-to-ceiling stone fireplace anchors the main living area, adding warmth and timeless character to the home. The updated kitchen with custom cabinets and new modern finishes enhances the home's rustic charm, featuring white cabinetry, dark countertops, stainless-steel appliances, and stylish lighting. An attractive staircase with natural wood accents and black iron balusters leads to the upper level, while thoughtful details throughout the home add to its distinctive appeal. The remodeled bathroom features a spacious tiled walk-in shower with built-in seating and niches, and generous closet storage provides excellent organization. Large windows throughout the home bring in abundant natural light while showcasing the surrounding landscape. One of the home's standout spaces is the bright, window-filled room overlooking the property-an ideal spot to relax and enjoy the peaceful scenery throughout the seasons. Outside, the property continues with a covered porch, expansive stone patio, mature trees, open green space, and a charming gazebo-creating a wonderful setting for outdoor entertaining, morning coffee, or simply enjoying the beautiful country. The house offers a full walkout basement and a hot and cold washing sink. There's also a small Log Cabin next to the house that is used for an office.
Property Features
Property Type: Residential - Single Family
Basement: Yes
Basement: Exterior Entry, Full, Walk-Out Access
Cooling: Ceiling Fan(s), Central Air, Gas
Fireplaces: 1
Heating: Central, Propane
Home Style: Log
Lot Size: 10.30 Acres
Roof Type: Asphalt
Stories: 2.0
Taxes: $2,435
Year Built: 1993
Amenities
Air Filter
Bookcases
Built-in Features
Ceiling Fan(s)
Extra Closets
High Ceilings
In-Law Floorplan
Open Floorplan
Pantry
Redecorated
Walk-In Closet(s)
Feature Descriptions
Appliances: Electric Oven, Electric Range, Dishwasher, ENERGY STAR Qualified Appliances, Microwave
Days on Site: 5
Exterior: Block, Log
Fencing: Partial
Fireplace: Great Room
Flooring: Carpet, Concrete, Wood, Tile
Lot: Level, Rolling Slope, Views, Wooded
Lot Dimensions: 437,027 Sq Ft
Other Equipment: Air Purifier
Parcel#: 061 00402 000
Parking: Detached, Circular Driveway, Gravel
Parking Notes: Detached, Circular Driveway, Gravel
Patio/Porch: Deck, Covered, Patio, Porch
Security: Carbon Monoxide Detector(s), Smoke Detector(s)
Sewer: Septic Tank
Topography: Level, Rolling Slope, Views, Wooded
Utilities: Water Available
Water: Private
Room Sizes
Bedroom 1: 11x16
Bedroom 2: 17x12
Bedroom 3: 12x15
Recreation Room: 20x16
Dining Room: 15x16
Kitchen: 19x11
Living Room: 19x16
Local Schools
High School: Hampshire Unit School
Middle School: Hampshire Unit School
Elementary School: Hampshire Unit School
Listed By / Shown By
Listed By
Agency Name: The Way Realty
Agency Phone: 9315804669
Shown By
Agent Name: Mark Vise
Agent Phone: Cell: (423) 331-7580
Agency Title: Crye-Leike Real Estate Services

Source: Nashville MLS
Estimate Your Payment
Estimated Payment
$ 2,468.17 per month $2,002.79 Principal & Interest $202.92 Property Tax $262.47 Homeowner's InsuranceChange Payment Information




Member Participants (and their affiliated licensees, if applicable) shall indicate on their websites that IDX information is provided exclusively for consumers’ personal non-commercial use, that it may not be used for any purpose other than to identify prospective properties consumers may be interested in purchasing, that the data is deemed reliable but is not guaranteed by MLS GRID, and that the use of the MLS GRID Data may be subject to an end user license agreement prescribed by the Member Participant’s applicable MLS if any and as amended from time to time. MLS GRID may, at its discretion, require use of other disclaimers as necessary to protect Member Participant, and/or their MLS from liability.
Based on information submitted to the MLS GRID. All data is obtained from various sources and may not have been verified by broker or MLS GRID. Supplied Open House Information is subject to change without notice. All information should be independently reviewed and verified for accuracy. Properties may or may not be listed by the office/agent presenting the information.
Privacy Policy / DMCA Notice / ADA Accessibility


This site is hosted, designed and copyright
© 1994 - 2026 by
Delta Media Group, Inc. -- Patent Pending --
3771 Jimmy Gray Robinson Rd | MLS# 3547088
This single family home located at 3771 Jimmy Gray Robinson Rd, Williamsport, TN 38487 is currently listed for sale with an asking price of $899,900. This property was built in 1993 and has 3 bedrooms and 3 full baths with 2218 sq. ft. Search Williamsport real estate on markvise.crye-leike.com today.