

BEDS4
BATHS4 full
SQUARE FEET5,080
MLS#1349055
STATUSActive
PROPERTY TYPEResidential - Single Family
NEIGHBORHOODGrainger County - 45
Property Description
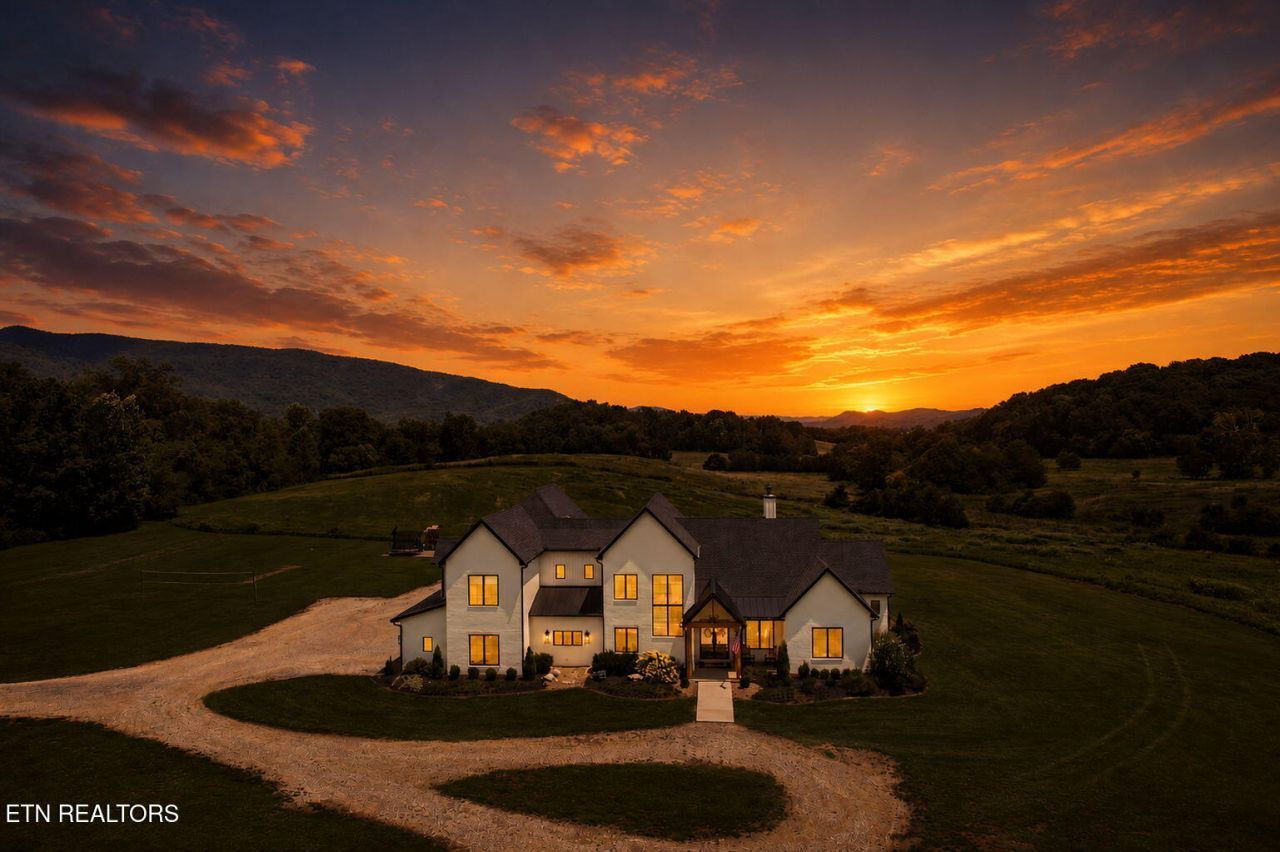
Experience the perfect blend of privacy, luxury, and convenience with this stunning estate, built in 2022, offering over 5,000sqft on nearly 16 private acres, just 20 minutes from Downtown Knoxville. Looking for even more space? The seller is offering the option to purchase an additional 10 acres, giving you nearly 25 acres in total.This thoughtfully designed home offers 4 bedrooms, a dedicated office, a spacious bonus room, and an additional guest room, providing flexible space for working from home, entertaining, or accommodating family and friends. Designed for both everyday living and entertaining, the home also features an in-ground pool, hot tub, soaring 10-foot ceilings, 8-foot doors, quartz and granite countertops, generously sized bedrooms, and spacious walk-in closets throughout.This is a rare opportunity to own a modern private retreat with room to expand while still being just minutes from the city
Property Features
Property Type: Residential - Single Family
Cooling: Central Cooling, Ceiling Fan(s)
Fireplaces: 1
Fuel Type: Electric, Propane
Garage: 3
Heating: Central, Propane, Electric
Home Style: Traditional
Lot Size: 15.87 Acres
Amenities
Walk-In Closet(s)
Kitchen Island
Eat-in Kitchen
Feature Descriptions
Appliances: Tankless Water Heater, Gas Range, Dishwasher, Refrigerator
Days on Site: 2
Exterior: Brick
Fireplace: Wood Burning
Flooring: Tile
Lot: Private
Parcel #: 098 010.02
Parking: Garage Faces Side
Sewer: Septic Tank
Special View Info: Country Setting
SQFT Total: 5080
View: Country Setting
Water: Public
Listed By / Shown By
Listed By
Agency Name: Tennessee Life Real Estate Professionals
Shown By
Agent Name: Mark Vise
Agent Phone: Cell: (423) 331-7580
Agency Title: Crye-Leike Real Estate Services

Source: East Tennessee REALTORS
Estimate Your Payment
Estimated Payment
$ 5,537.91 per month $4,896.25 Principal & Interest $0.00 Property Tax (data not provided by mls) $641.67 Homeowner's InsuranceChange Payment Information



Privacy Policy / DMCA Notice / ADA Accessibility


This site is hosted, designed and copyright
© 1994 - 2026 by
Delta Media Group, Inc. -- Patent Pending --
363 Zachary Rd | MLS# 1349055
This single family home located at 363 Zachary Rd, Blaine, TN 37709 is currently listed for sale with an asking price of $2,200,000. This property has 4 bedrooms and 4 full baths with 5080 sq. ft.Search Grainger County - 45 real estate on markvise.crye-leike.com today.