

BEDS4
BATHS3 full 1 partial
SQUARE FEET4,009
MLS#1510449
STATUSActive
PROPERTY TYPEResidential - Single Family
SUBDIVISIONApison Estates
NEIGHBORHOODCounty
Property Description
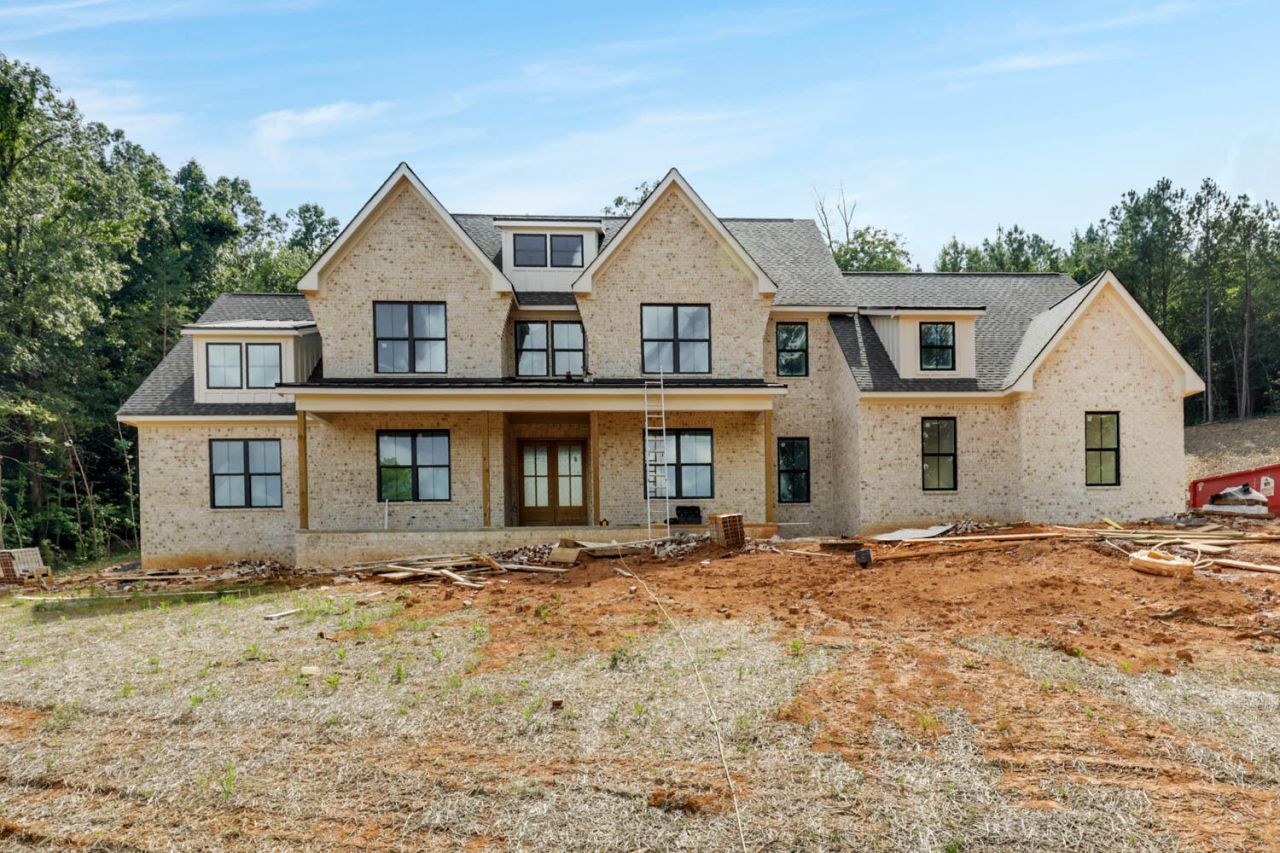
THIS IS THE LAST ONE LEFT! Welcome to 3609 Prospect Church Road, where luxury meets tranquility in this brand-new custom-built estate. Nestled on a sprawling 3.23-acre lot in the serene countryside of Apison, this 4,009 sq. ft. masterpiece offers an exceptional blend of modern elegance and timeless design. With 4 bedrooms, 3.5 bathrooms, an additional bonus room, an office, and a formal dining room, this home provides ample space for both grand entertaining and everyday living. From the moment you arrive, the striking curb appeal sets the tone for the quality and craftsmanship found throughout. soaring ceilings, extensive millwork, and high-end finishes create an ambiance of sophistication.At the heart of the home is a chef-inspired kitchen boasting state-of-the-art stainless steel appliances, a spacious island with quartz countertops, and custom cabinetry. Whether hosting a formal dinner in the elegant dining room or enjoying casual meals in the sunlit breakfast area, this space is designed for both function and beauty.Retreat to the expansive primary suite, a private oasis featuring tray ceilings and large windows overlooking the peaceful landscape. The spa-inspired en-suite bathroom is complete with a freestanding soaking tub, a large tiled walk-in shower, dual vanities, and an oversized walk-in closet with custom shelving.Upstairs, you'll find three additional bedrooms, each with ample closet space and access to beautifully appointed bathrooms. A bonus room offers endless possibilities?use it as a media room, game room, or fitness space. Step outside onto the covered back porch, where you can relax and enjoy breathtaking views of your private acreage. The level 3.23-acre lot is ideal for outdoor recreation, gardening, or even future expansion. Located in the sought-after Apison community, this home offers the perfect balance of peaceful country living while still being close to Chattanooga's amenities. Zoned for top-rated schools and just minutes from shopping dining, and outdoor recreation, this property provides both luxury and convenience. Designed with unparalleled craftsmanship and attention to detail, 3609 Prospect Church Road is more than just a home it's an experience. Don't miss your opportunity to own this breathtaking estate. Schedule your private tour today! Owner/Agent-Personal Interest
Property Features
Property Type: Residential - Single Family
Cooling: Central Air, Ceiling Fan(s), Electric
Fireplaces: 1
Fuel Type: Electric
Garage: 3 car attached
Heating: Central, Electric
Lot Size: 3.23 Acres
Taxes: $412
Feature Descriptions
Appliances: Dishwasher, Free-Standing Electric Range, Microwave, Water Heater
Association/Condo Fee: 500
Days on Site: 500
Exterior: HardiPlank Type
Exterior Amenities: Rain Gutters
Fireplace: Gas Log, Living Room
Flooring: Luxury Vinyl, Tile
HOA Y/N: Yes
Interior Amenities: Kitchen Island, Primary Downstairs, Soaking Tub, Walk-In Closet(s), Separate Shower, Tub/shower Combo, Breakfast Room, Separate Dining Room
Laundry: Electric Dryer Hookup, Washer Hookup
Lot: Gentle Sloping, Level, Private
Lot Dimensions: 3.23 AC
Parcel #: 161 037
Parking: Driveway, Garage Door Opener
Patio/Porch: Covered, Patio, Rear Porch
Special View Info: Hills
Utilities: Cable Available, Electricity Available, Water Available
View: Hills
Windows: Insulated Windows, Vinyl Frames
Local Schools
High School: Ooltewah
Middle School: Ooltewah Middle
Elementary School: Apison Elementary
Listed By / Shown By
Listed By
Agency Name: Zach Taylor - Chattanooga
Agency Phone: 855-261-2233
Shown By
Agent Name: Mark Vise
Agent Phone: Cell: (423) 331-7580
Agency Title: Crye-Leike Real Estate Services

Source: CARMLS
Estimate Your Payment
Estimated Payment
$ 4,187.77 per month $3,672.18 Principal & Interest $34.33 Property Tax $481.25 Homeowner's InsuranceChange Payment Information



Privacy Policy / DMCA Notice / ADA Accessibility


This site is hosted, designed and copyright
© 1994 - 2026 by
Delta Media Group, Inc. -- Patent Pending --
3609 Prospect Church Road, Unit Lot #2 | MLS# 1510449
This single family home located at 3609 Prospect Church Road, Unit Lot #2, Apison, TN 37302 is currently listed for sale with an asking price of $1,650,000. This property has 4 bedrooms and 3 full and 1 partial baths with 4009 sq. ft. Prospect Church Road, Unit Lot #2 is located in the Apison Estates subdivision. Search Apison Estates real estate on markvise.crye-leike.com today.