

BEDS5
BATHS4 full 1 partial
SQUARE FEET7,331
MLS#3542407
STATUSActive
PROPERTY TYPEResidential - Single Family
Property Description
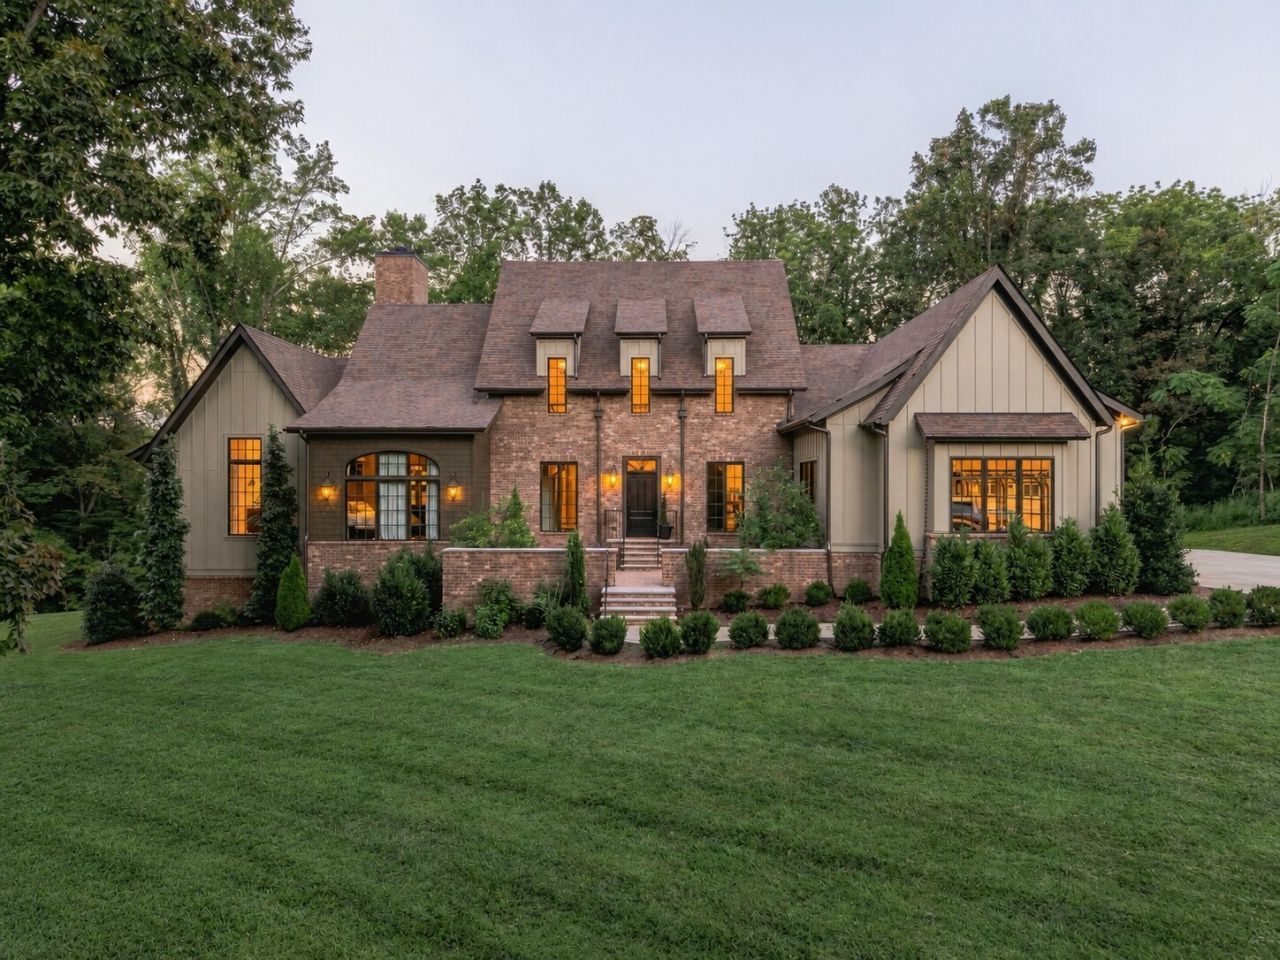
Set across six picturesque acres in Santa Fe, this extraordinary custom residence offers a rare sense of privacy, serenity, and connection to nature. Ideally positioned between Leiper's Fork and Columbia, the property feels worlds away while remaining comfortably connected.Thoughtfully designed as a personal sanctuary, the home pairs timeless craftsmanship with refined modern living. Bespoke cabinetry, detailed millwork, and a beautifully appointed kitchen with scullery bring artistry and intention to every space. Expansive windows frame peaceful views, allowing the surrounding landscape to become part of the home's calming atmosphere.The newly finished lower level creates a private retreat of its own, featuring an additional bedroom, full bathroom, and a secluded patio overlooking the grounds, ideal for guests, multigenerational living, or a dedicated wellness space.With five bedrooms, four and a half baths, a 6 bunk room, bonus room, safe room, screened porch, whole house water filtration, high speed internet, and a three car garage, the residence offers both effortless comfort and exceptional versatility.Truly one of the finest custom homes in the area. The basement has now been beautifully finished to include an additional bedroom, full bathroom, private gym, podcast room, and multiple flexible living spaces, along with a private patio overlooking the property. This exceptional layout offers tremendous versatility for guests, wellness, creative work, or multigenerational living.More than a home, this is a place to restore, reconnect, and live beautifully. An exclusive Tennessee retreat designed for a life well lived.
Property Features
Property Type: Residential - Single Family
Basement: Yes
Basement: Finished
Cooling: Ceiling Fan(s), Central Air, Dual, Electric
Fireplaces: 1
Garage: 3
Heating: Central, Dual
Home Style: Tudor
Lot Size: 5.98 Acres
Roof Type: Asphalt
Stories: 3.0
Taxes: $6,716
Year Built: 2023
Amenities
Bookcases
Ceiling Fan(s)
Central Vacuum
Entrance Foyer
Extra Closets
High Ceilings
Open Floorplan
Pantry
Smart Camera(s)/Recording
Smart Thermostat
Walk-In Closet(s)
Wet Bar
High Speed Internet
Kitchen Island
Smart Lock(s)
Feature Descriptions
Accessibility: Accessible Entrance, Smart Technology
Appliances: Double Oven, Electric Oven, Gas Range, Dishwasher, Disposal, Dryer, Freezer, Ice Maker, Microwave, Refrigerator, Stainless Steel Appliance(s), Washer, Smart Appliance(s), Water Purifier
Days on Site: 11
Exterior: Hardboard Siding, Brick
Fireplace: Gas
Flooring: Carpet, Wood, Tile
Laundry: Electric Dryer Hookup, Washer Hookup
Lot: Views, Wooded
Lot Dimensions: 5.98 Acres
Other Equipment: Irrigation System
Parcel#: 015 02804 000
Parking: Garage Door Opener, Garage Faces Side, Private
Parking Notes: Garage Door Opener, Garage Faces Side, Private
Patio/Porch: Patio, Covered
Security: Fire Alarm, Security System, Smoke Detector(s)
Sewer: Septic Tank
Topography: Views, Wooded
Utilities: Electricity Available, Water Available
Water: Private
Room Sizes
Bedroom 1: 15x18
Bedroom 2: 12x16
Bedroom 3: 14x11
Bedroom 4: 14x11
Recreation Room: 12x44
Dining Room: 21x12
Hobby Room: 11x17
Kitchen: 16x18
Living Room: 20x18
Other Room: 17x11
Other Room 2: 25x16
Local Schools
High School: Santa Fe Unit School
Middle School: Santa Fe Unit School
Elementary School: Santa Fe Unit School
Listed By / Shown By
Listed By
Agency Name: The Agency Nashville, LLC
Agency Phone: 6156789522
Shown By
Agent Name: Mark Vise
Agent Phone: Cell: (423) 331-7580
Agency Title: Crye-Leike Real Estate Services

Source: Nashville MLS
Estimate Your Payment
Estimated Payment
$ 6,349.30 per month $5,118.80 Principal & Interest $559.67 Property Tax $670.83 Homeowner's InsuranceChange Payment Information




Member Participants (and their affiliated licensees, if applicable) shall indicate on their websites that IDX information is provided exclusively for consumers’ personal non-commercial use, that it may not be used for any purpose other than to identify prospective properties consumers may be interested in purchasing, that the data is deemed reliable but is not guaranteed by MLS GRID, and that the use of the MLS GRID Data may be subject to an end user license agreement prescribed by the Member Participant’s applicable MLS if any and as amended from time to time. MLS GRID may, at its discretion, require use of other disclaimers as necessary to protect Member Participant, and/or their MLS from liability.
Based on information submitted to the MLS GRID. All data is obtained from various sources and may not have been verified by broker or MLS GRID. Supplied Open House Information is subject to change without notice. All information should be independently reviewed and verified for accuracy. Properties may or may not be listed by the office/agent presenting the information.
Privacy Policy / DMCA Notice / ADA Accessibility


This site is hosted, designed and copyright
© 1994 - 2026 by
Delta Media Group, Inc. -- Patent Pending --
3536 Raleigh Beard Rd | MLS# 3542407
This single family home located at 3536 Raleigh Beard Rd, Santa Fe, TN 38482 is currently listed for sale with an asking price of $2,300,000. This property was built in 2023 and has 5 bedrooms and 4 full and 1 partial baths with 7331 sq. ft. Search Santa Fe real estate on markvise.crye-leike.com today.