

BEDS3
BATHS2 full
SQUARE FEET1,468
MLS#1539323
STATUSComing Soon
PROPERTY TYPEResidential - Single Family
Property Description
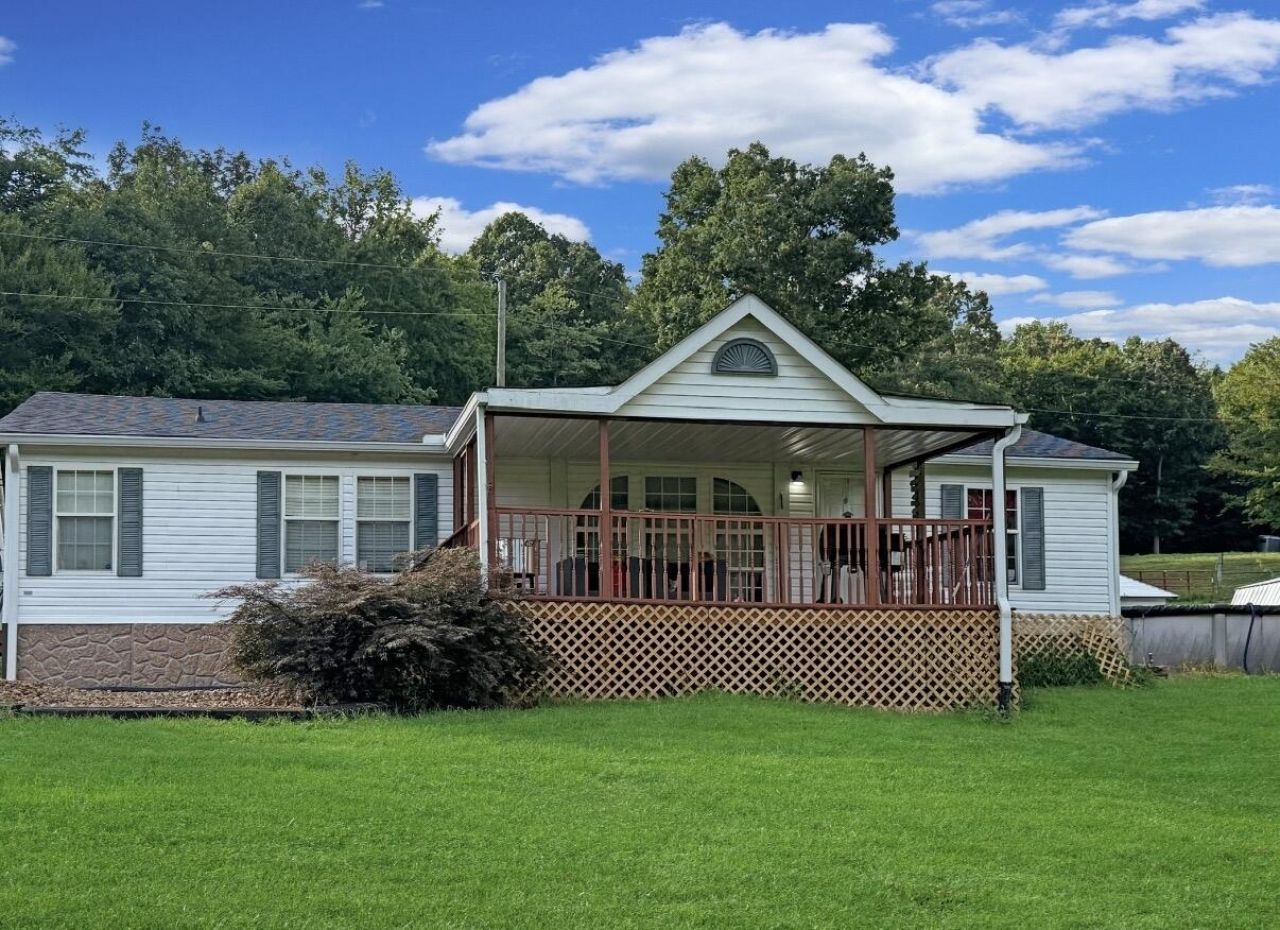
Imagine ending each day on your covered front porch, watching the sun set over your own stocked pond as the weeping willow trees gently sway in the breeze. Nestled in the peaceful countryside, this charming 3 bedroom, 2 bathroom home offers the slower pace of life so many are searching for. Cast a line into your pond stocked with bass, bluegill, and catfish, cool off in the above ground pool on warm summer days, or spend time tending the 4 stall barn and fenced animal area, perfect for dogs or other farm animals. Whether you've dreamed of raising a few animals, fishing just steps from your front door, or simply escaping the hustle and bustle, this property offers the lifestyle you've been waiting for. Properties that combine this much charm, functionality, and country living don't come along often. Schedule your showing before someone else makes it theirs.
Property Features
Property Type: Residential - Single Family
Basement: Crawl Space
Cooling: Central Air
Heating: Central
Lot Size: 5.25 Acres
Year Built: 2007
Feature Descriptions
Appliances: Dishwasher, Electric Range, Refrigerator
Common Amenities: None
Days on Site: 12
Exterior: Other
Exterior Amenities: Dog Run
Flooring: Linoleum, Luxury Vinyl
Interior Amenities: Double Vanity, Open Floorplan
Laundry: Laundry Room
Lot: Pond on Lot, Rolling Slope, Rural
Lot Dimensions: -
Parcel #: 037 020.13
Parking: Driveway, Gravel
Patio/Porch: Covered, Side Porch
Pool: Above Ground
Utilities: Electricity Connected, Sewer Not Available, Water Connected
Local Schools
High School: Meigs County High
Middle School: Meigs County Middle
Elementary School: Meigs North Elementary
Listed By / Shown By
Listed By
Agency Name: EXP Realty, LLC
Agency Phone: 888-519-5113
Shown By
Agent Name: Mark Vise
Agent Phone: Cell: (423) 331-7580
Agency Title: Crye-Leike Real Estate Services

Source: CARMLS
Estimate Your Payment
Estimated Payment
$ 943.96 per month $834.59 Principal & Interest $0.00 Property Tax (data not provided by mls) $109.38 Homeowner's InsuranceChange Payment Information



Privacy Policy / DMCA Notice / ADA Accessibility


This site is hosted, designed and copyright
© 1994 - 2026 by
Delta Media Group, Inc. -- Patent Pending --
312 Eaves Ferry Road | MLS# 1539323
This single family home located at 312 Eaves Ferry Road, Decatur, TN 37322 is currently listed for sale with an asking price of $375,000. This property was built in 2007 and has 3 bedrooms and 2 full baths with 1468 sq. ft. Search Decatur real estate on markvise.crye-leike.com today.