

BEDS3
BATHS2 full 1 partial
SQUARE FEET2,346
MLS#1541701
STATUSContingent
PROPERTY TYPEResidential - Single Family
Property Description
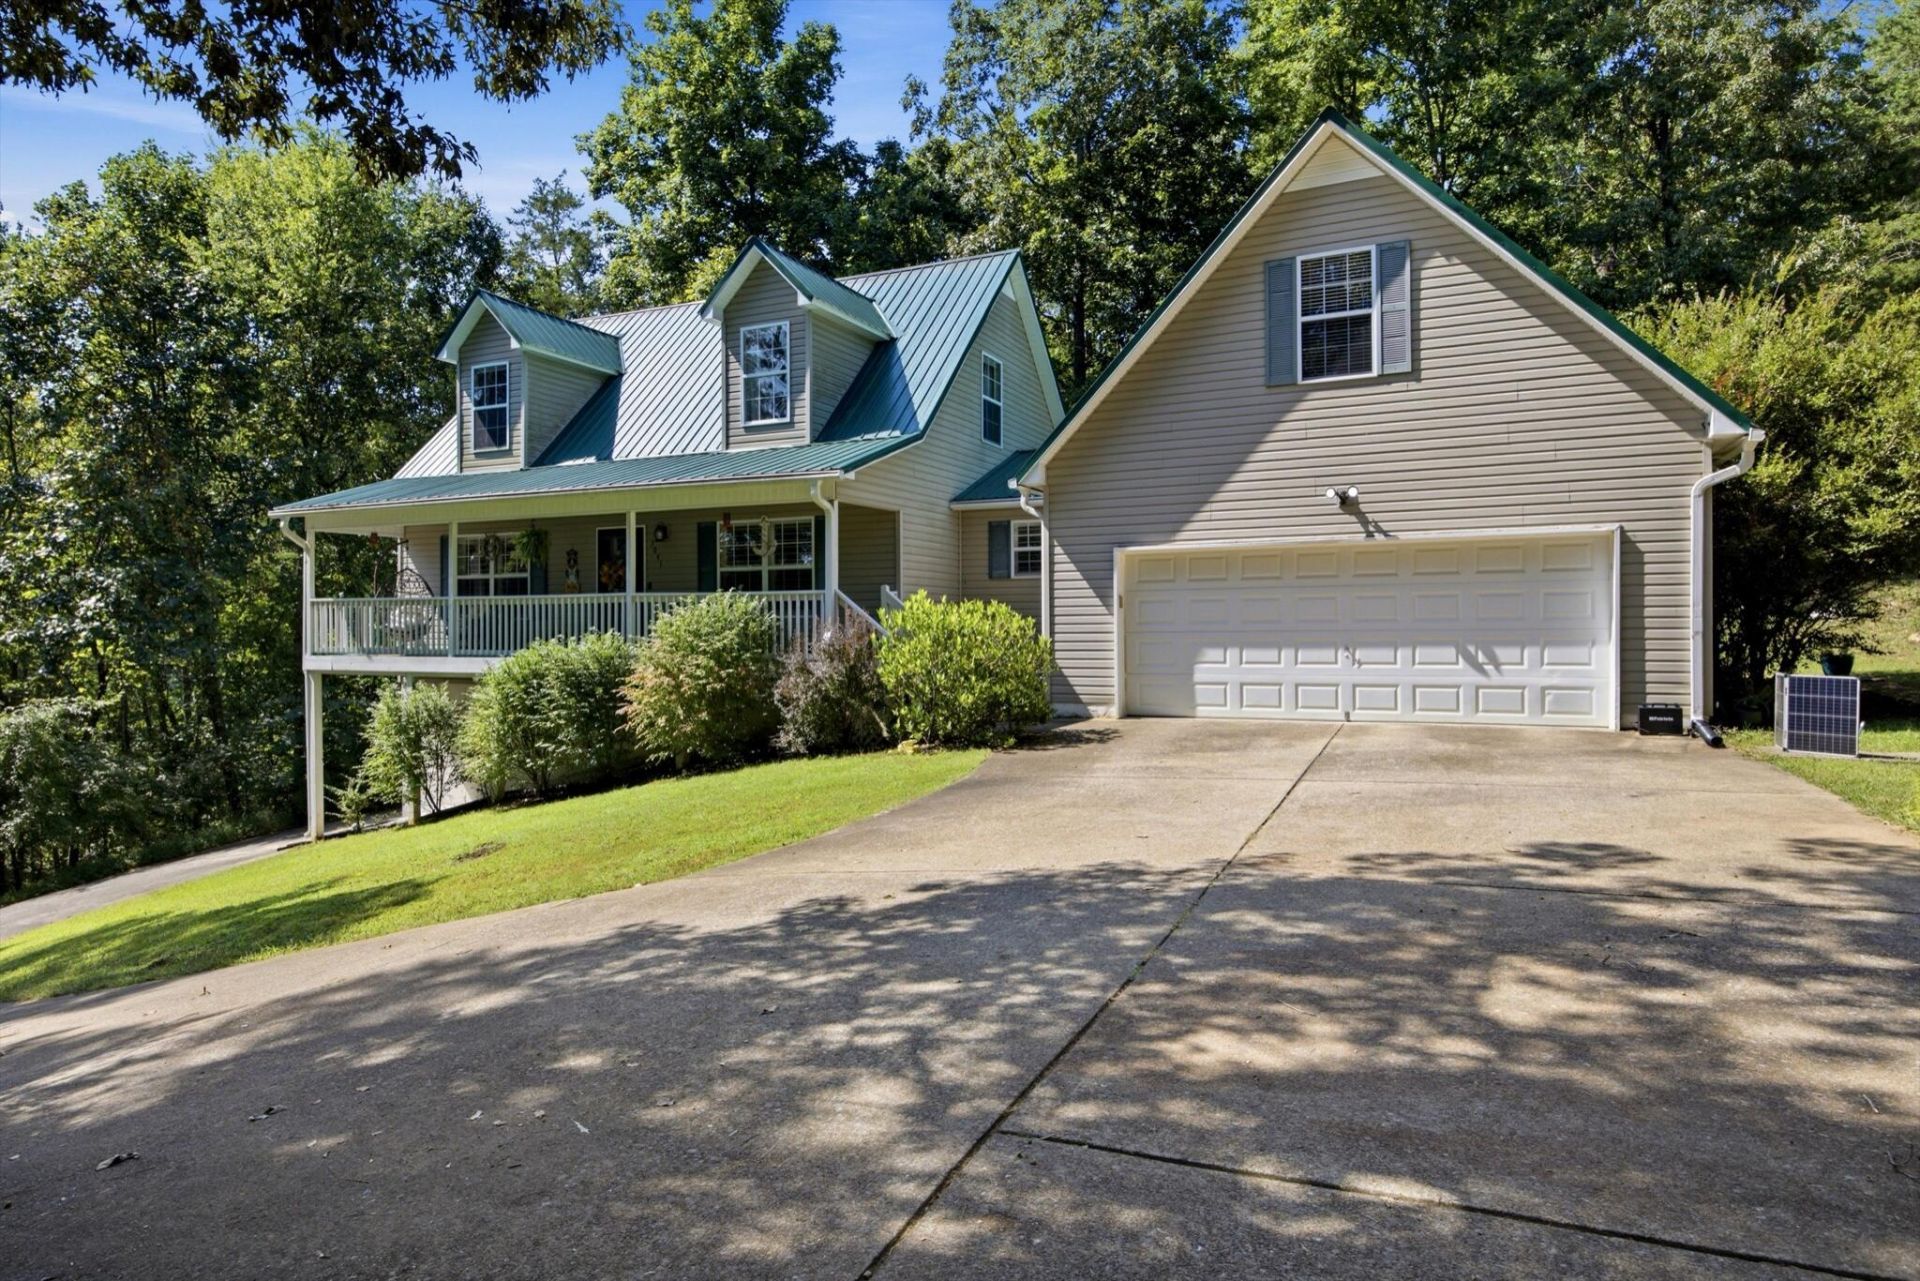
Welcome to this spacious and inviting home nestled on just over an acre in peaceful Georgetown TN. This updated home provides plenty of room for comfortable everyday living, entertaining, and enjoying the privacy and nature. Step inside to a warm and welcoming interior featuring an open, functional layout. The spacious primary suite is located on the main level and features an ensuite bath with a two-headed shower and two walk-in closets, providing a comfortable private retreat. For those who need extra space for vehicles, hobbies, projects, or storage, the property includes a substantial garage/workshop space single car garage, the main 2 car garage is complemented by a large unfinished bonus room on top. Located in beautiful North Bradley County, the home is conveniently situated near the Tennessee and Hiwassee Rivers, while still offering the quiet, spacious feel of rural living. Metal Roof added in 2022 and Fully Encapsulated Crawl Space
Property Features
Property Type: Residential - Single Family
Basement: Yes
Basement: Finished, Full, Unfinished
Cooling: Central Air, Ceiling Fan(s), Electric, Multi Units
Fireplaces: 1
Fuel Type: Electric
Garage: 3 car attached
Heating: Central, Electric
Home Style: Cape Cod
Lot Size: 1.05 Acres
Taxes: $1,044
Year Built: 2002
Feature Descriptions
Appliances: Dryer, Dishwasher, Electric Water Heater, Free-Standing Electric Oven, Free-Standing Refrigerator, Free-Standing Range, Microwave, Oven, Refrigerator, Self Cleaning Oven, Stainless Steel Appliance(s), Washer, Washer/Dryer, Water Heater
Days on Site: 27
Exterior: Vinyl Siding
Exterior Amenities: Fire Pit, Garden, Private Entrance, Private Yard, Rain Gutters
Fireplace: Gas Log, Living Room
Flooring: Carpet, Luxury Vinyl, Vinyl, Engineered Hardwood
Interior Amenities: Built-in Features, Ceiling Fan(s), Granite Counters, Kitchen Island, Open Floorplan, Pantry, Primary Downstairs, Soaking Tub, Walk-In Closet(s), Double Shower, Separate Shower, Tub/shower Combo, En Suite, Plumbed, Split Bedrooms
Laundry: Electric Dryer Hookup, Gas Dryer Hookup, Laundry Room, Washer Hookup
Lot: Back Yard, Gentle Sloping, Many Trees, Sloped, Rural
Lot Dimensions: 228x 200
Parcel #: 004 00408 000
Parking: Basement, Garage, Garage Door Opener, Garage Faces Front, Garage Faces Side, Kitchen Level
Patio/Porch: Deck, Patio, Porch, Rear Porch, Porch - Covered
Special View Info: Mountain(s), Rural
Utilities: Electricity Available, Phone Available, Propane, Underground Utilities
View: Mountain(s), Rural
Windows: Insulated Windows, Vinyl Frames
Local Schools
High School: Walker Valley High
Middle School: Ocoee Middle
Elementary School: Hopewell Elementary
Listed By / Shown By
Listed By
Agency Name: EXP Realty, LLC
Agency Phone: 888-519-5113
Shown By
Agent Name: Mark Vise
Agent Phone: Cell: (423) 331-7580
Agency Title: Crye-Leike Real Estate Services

Source: CARMLS
Estimate Your Payment
Estimated Payment
$ 1,043.55 per month $845.72 Principal & Interest $87.00 Property Tax $110.83 Homeowner's InsuranceChange Payment Information



Privacy Policy / DMCA Notice / ADA Accessibility


This site is hosted, designed and copyright
© 1994 - 2026 by
Delta Media Group, Inc. -- Patent Pending --
3041 Lower River Road | MLS# 1541701
This single family home located at 3041 Lower River Road, Georgetown, TN 37336 is currently listed for sale with an asking price of $380,000. This property was built in 2002 and has 3 bedrooms and 2 full and 1 partial baths with 2346 sq. ft. Search Georgetown real estate on markvise.crye-leike.com today.