

BEDS4
BATHS3 full 1 partial
SQUARE FEET4,048
MLS#3544197
STATUSActive
PROPERTY TYPEResidential - Single Family
SUBDIVISIONDickson Co
Property Description
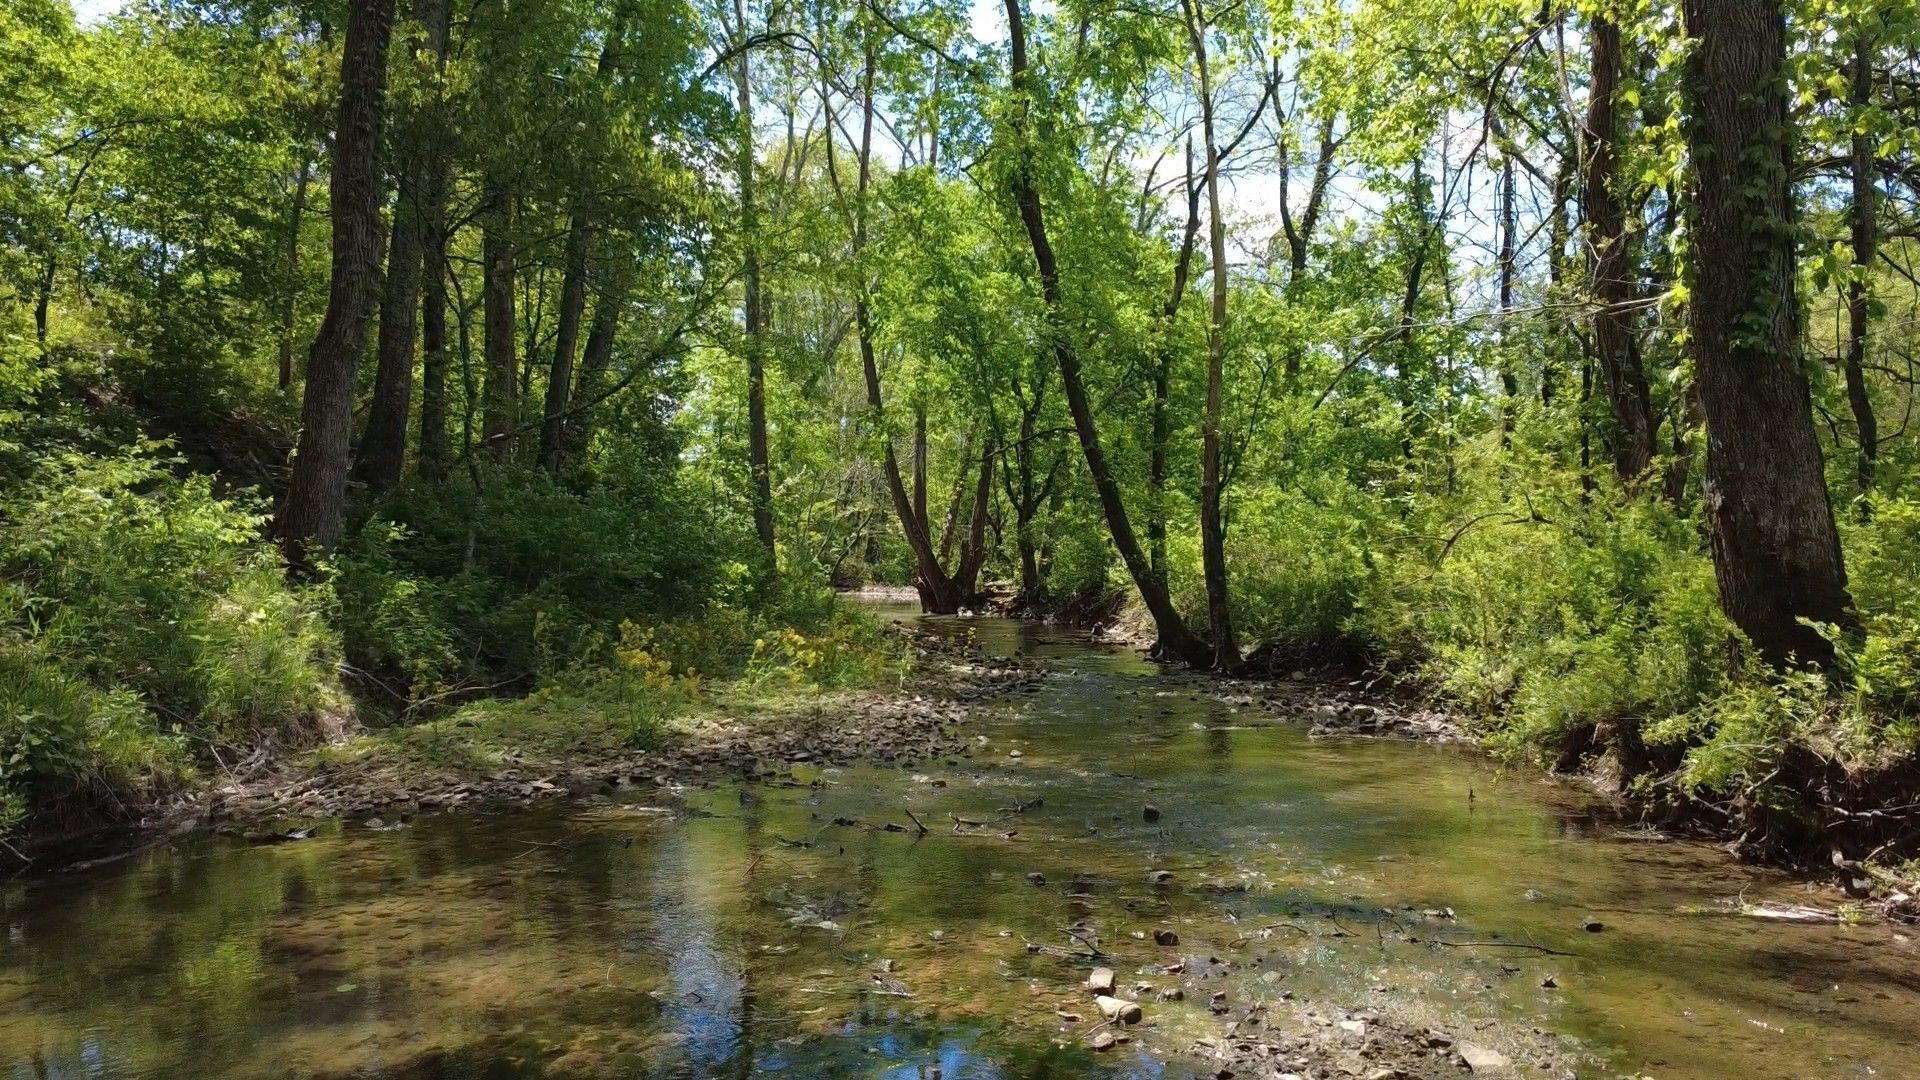
Set behind a winding driveway, this 18.5-acre river property with a newly updated home offers a quiet, private setting just minutes from downtown Dickson. More than a quarter mile of frontage on the East Piney River gives you several ways to enjoy the water, from elevated overlooks with views up and down the river to a gravel bar at the water's edge for wading, fishing, or an afternoon in the shade. You'll likely find deer moving through the pasture in the mornings and evenings, and the river corridor draws a steady variety of birds year-round. The land is a mix of open pasture, wooded trails, and a raised-bed garden, with room to add livestock or simply enjoy the space as it is. Inside, a custom-updated kitchen features a new cooktop, double ovens, and an oversized island that seats four. The sun-filled Florida room looks out over the property and is a natural spot for morning coffee or watching the wildlife. A wet bar provides a second gathering space for entertaining. Bathrooms have been recently updated, and the home has been refreshed throughout.Outbuildings include a storage building and an open carport/shed. A natural gas standby generator, installed in 2023, runs off the home's gas service rather than a tank, so it can keep the house powered through a prolonged outage without refueling.River frontage like this rarely comes available so close to town. Schedule your private showing today.
Property Features
Property Type: Residential - Single Family
Basement: Yes
Basement: Finished
Cooling: Central Air
Fireplaces: 1
Garage: 1 car attached
Heating: Central
Home Style: Split Level
Lot Size: 18.50 Acres
Roof Type: Asphalt
Stories: 2.0
Taxes: $2,172
Year Built: 1970
Amenities
Walk-In Closet(s)
Wet Bar
Feature Descriptions
Appliances: Double Oven, Cooktop, Dishwasher, Dryer, Refrigerator, Stainless Steel Appliance(s), Washer
Days on Site: 4
Exterior: Brick, Vinyl Siding
Fireplace: Den
Flooring: Carpet, Wood, Laminate, Tile
Lot: Private, Rolling Slope
Parcel#: 121 03302 000
Parking: Garage Faces Rear
Parking Notes: Garage Faces Rear
Patio/Porch: Porch, Covered, Deck
Sewer: Public Sewer
Topography: Private, Rolling Slope
Water: Well
Water Features: River Front
Room Sizes
Bedroom 1: 15x14
Bedroom 2: 12x10
Bedroom 3: 11x10
Den: 22x12
Recreation Room: 24x17
Dining Room: 25x15
Kitchen: 23x11
Living Room: 23x18
Local Schools
High School: Dickson County High School
Middle School: Dickson Middle School
Elementary School: Dickson Elementary
Listed By / Shown By
Listed By
Agency Name: Zeitlin Sotheby's International Realty
Agency Phone: 6157940833
Shown By
Agent Name: Mark Vise
Agent Phone: Cell: (423) 331-7580
Agency Title: Crye-Leike Real Estate Services

Source: Nashville MLS
Estimate Your Payment
Estimated Payment
$ 2,383.58 per month $1,947.37 Principal & Interest $181.00 Property Tax $255.21 Homeowner's InsuranceChange Payment Information




Member Participants (and their affiliated licensees, if applicable) shall indicate on their websites that IDX information is provided exclusively for consumers’ personal non-commercial use, that it may not be used for any purpose other than to identify prospective properties consumers may be interested in purchasing, that the data is deemed reliable but is not guaranteed by MLS GRID, and that the use of the MLS GRID Data may be subject to an end user license agreement prescribed by the Member Participant’s applicable MLS if any and as amended from time to time. MLS GRID may, at its discretion, require use of other disclaimers as necessary to protect Member Participant, and/or their MLS from liability.
Based on information submitted to the MLS GRID. All data is obtained from various sources and may not have been verified by broker or MLS GRID. Supplied Open House Information is subject to change without notice. All information should be independently reviewed and verified for accuracy. Properties may or may not be listed by the office/agent presenting the information.
Privacy Policy / DMCA Notice / ADA Accessibility


This site is hosted, designed and copyright
© 1994 - 2026 by
Delta Media Group, Inc. -- Patent Pending --
293 E Piney Rd | MLS# 3544197
This single family home located at 293 E Piney Rd, Dickson, TN 37055 is currently listed for sale with an asking price of $875,000. This property was built in 1970 and has 4 bedrooms and 3 full and 1 partial baths with 4048 sq. ft. E Piney Rd is located in the Dickson Co subdivision. Search Dickson Co real estate on markvise.crye-leike.com today.