

BEDS3
BATHS2 full
SQUARE FEET1,990
MLS#1538011
STATUSActive
PROPERTY TYPEResidential - Single Family
SUBDIVISIONThe Trails at Freewill
Property Description
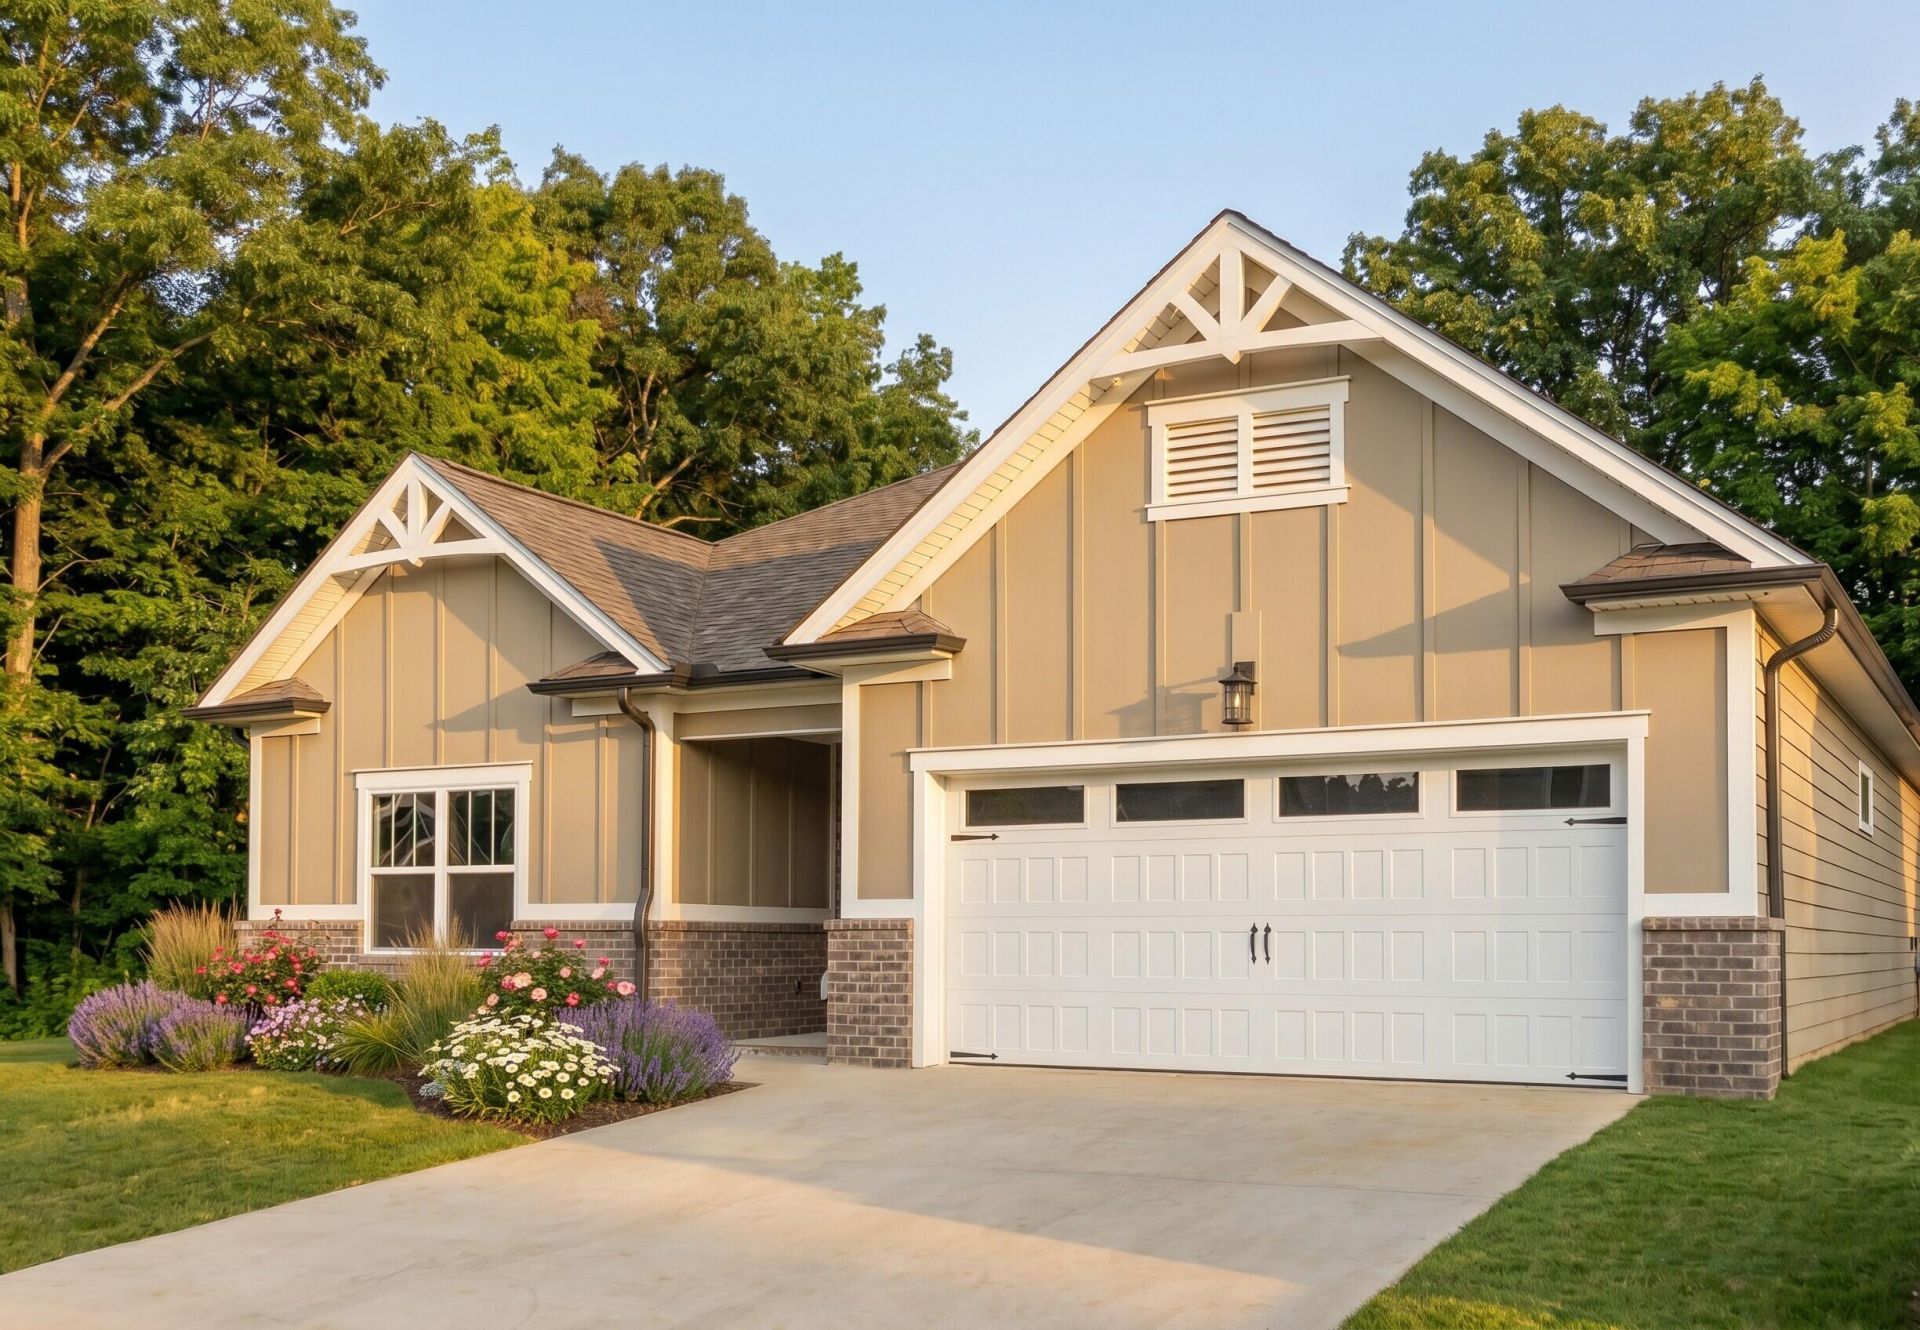
New Construction in Cleveland Tennessee, The Trails at Freewill. This Walden Ridge Plan offers elegance and charm from the exterior throughout the single level interior. With 3 bedrooms and 2 baths all on one level, and just shy of 2000 sqft, it's the perfect layout for spaciousness and manageability keeping everything convenient and accessible in one area - no stairs required. Check out the designer mood boards to see the actual finishes of this beautiful new construction home. Don't forget each new Pratt home comes with a 10 year Structural Warranty for your peace of mind.
Property Features
Property Type: Residential - Single Family
Cooling: Central Air, Ceiling Fan(s)
Fireplaces: 1
Fuel Type: Gas
Garage: 2 car attached
Heating: Central, Natural Gas
Home Style: Other
Lot Size: 0.15 Acres
Feature Descriptions
Appliances: Disposal, Dishwasher, Electric Oven, Gas Water Heater, Microwave, Plumbed For Ice Maker, Stainless Steel Appliance(s)
Association/Condo Fee: 1000
Common Amenities: Playground, Pool, Street Lights, Sidewalks, Pickleball
Days on Site: 12
Exterior: Brick Veneer, HardiPlank Type
Exterior Amenities: None
Fireplace: Gas Log, Great Room
Flooring: Carpet, Luxury Vinyl, Tile
HOA Y/N: Yes
Interior Amenities: Ceiling Fan(s), Crown Molding, Double Vanity, Eat-in Kitchen, Granite Counters, Kitchen Island, Open Floorplan, Pantry, Primary Downstairs, Walk-In Closet(s), En Suite
Laundry: Electric Dryer Hookup, Laundry Room, Main Level, Sink, Washer Hookup
Lot Dimensions: 52x124
Parcel #: Unknown
Parking: Driveway, Garage, Garage Door Opener, Paved
Patio/Porch: Rear Porch, Porch - Covered
Pool: Cabana, Community
Utilities: Cable Available, Electricity Connected, Natural Gas Connected, Phone Available, Sewer Connected, Underground Utilities, Water Connected
Windows: Double Pane Windows, Insulated Windows, Low-Emissivity Windows, Screens, Vinyl Frames
Local Schools
High School: Cleveland High
Middle School: Cleveland Middle
Elementary School: Candy's Creek Cherokee Elementary
Listed By / Shown By
Listed By
Agency Name: Pratt Homes, LLC
Agency Contact: billpanebianco@prattliving.com
Shown By
Agent Name: Mark Vise
Agent Phone: Cell: (423) 331-7580
Agency Title: Crye-Leike Real Estate Services

Source: CARMLS
Estimate Your Payment
Estimated Payment
$ 1,132.75 per month $1,001.50 Principal & Interest $0.00 Property Tax (data not provided by mls) $131.25 Homeowner's InsuranceChange Payment Information



Privacy Policy / DMCA Notice / ADA Accessibility


This site is hosted, designed and copyright
© 1994 - 2026 by
Delta Media Group, Inc. -- Patent Pending --
2880 Discovery Drive | MLS# 1538011
This single family home located at 2880 Discovery Drive, Cleveland, TN 37312 is currently listed for sale with an asking price of $450,000. This property has 3 bedrooms and 2 full baths with 1990 sq. ft. Discovery Drive is located in the The Trails at Freewill subdivision. Search The Trails At Freewill real estate on markvise.crye-leike.com today.