

BEDS3
BATHS3 full
SQUARE FEET2,130
MLS#1361114
STATUSPending - Continue to Show - Inspection
PROPERTY TYPEResidential - Single Family
SUBDIVISIONSavannah Shores
NEIGHBORHOODPolk County - 46
Property Description
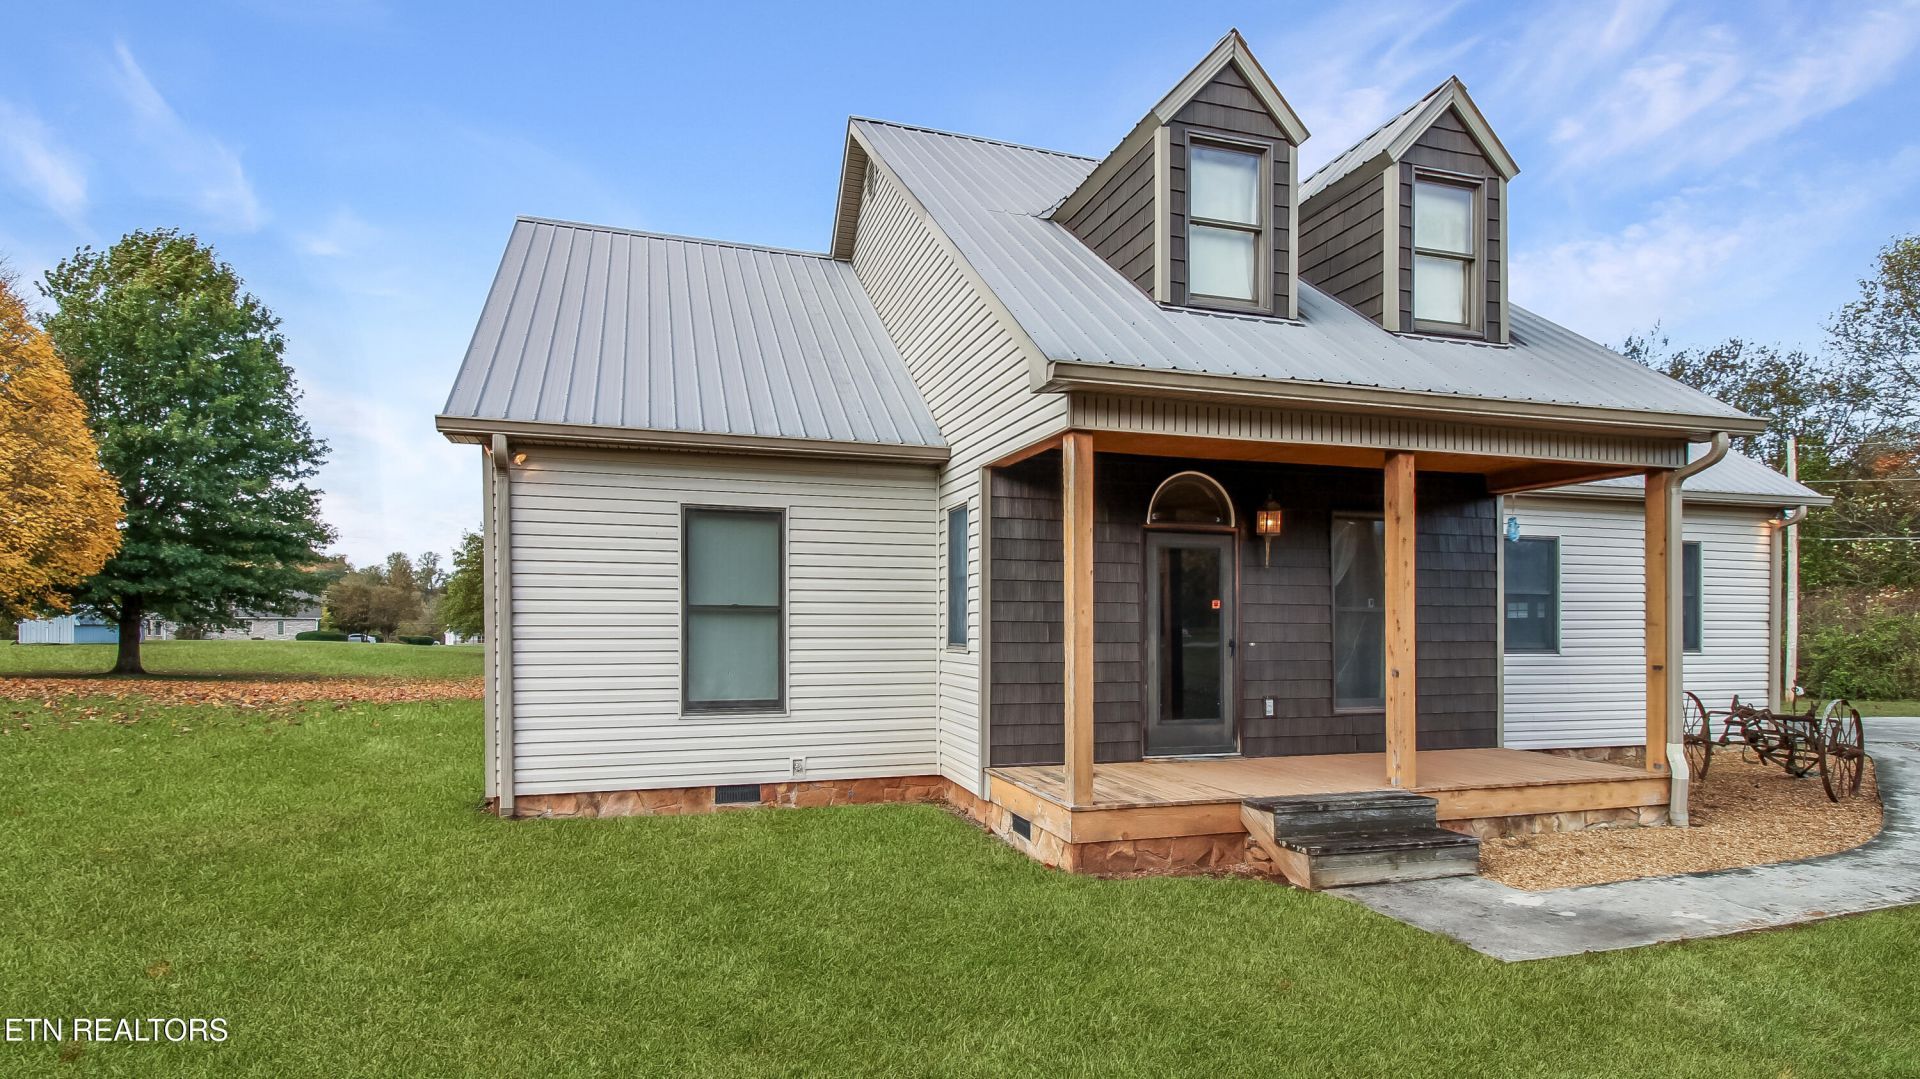
If you're looking for a home with beautiful mountain views and room to spread out, this one is worth seeing! Situated on 2.7 acres, this 4-bedroom, 2.5-bath home has so much to offer! Outside you'll find an inground swimming pool, a two-car garage, an additional outbuilding, and a pool house complete with its own bathroom and storage area. The pool liner was replaced approximately two years ago, and the plumbing underneath the home was updated to PEX approximately a year and a half ago. Whether you enjoy spending your summers by the pool, entertaining friends and family, or just sitting outside taking in those mountain views, there's plenty to love about this property! Homes with this much to offer don't come along every day. Don't just take my word for it, schedule your showing and come see it for yourself!
Property Features
Property Type: Residential - Single Family
Cooling: Central Cooling
Fireplaces: 1
Fuel Type: Propane
Garage: 2
Heating: Central, Propane
Home Style: Craftsman, Cape Cod
Lot Size: 2.81 Acres
Year Built: 1991
Amenities
Kitchen Island
Breakfast Bar
Eat-in Kitchen
Feature Descriptions
Appliances: Microwave, Range, Trash Compactor
Days on Site: 4
Exterior: Vinyl Siding, Frame
Flooring: Carpet, Vinyl
Lot: Level
Parcel #: 010 09074 000
Sewer: Septic Tank
Special View Info: Mountain View, Countr
SQFT Total: 2130
View: Mountain View, Country Setting
Water: Public
Local Schools
High School: Polk County
Middle School: Chilhowee
Elementary School: Benton
Listed By / Shown By
Listed By
Agency Name: Silver Key Realty
Shown By
Agent Name: Mark Vise
Agent Phone: Cell: (423) 331-7580
Agency Title: Crye-Leike Real Estate Services

Source: East Tennessee REALTORS
Estimate Your Payment
Estimated Payment
$ 943.96 per month $834.59 Principal & Interest $0.00 Property Tax (data not provided by mls) $109.38 Homeowner's InsuranceChange Payment Information



Privacy Policy / DMCA Notice / ADA Accessibility


This site is hosted, designed and copyright
© 1994 - 2026 by
Delta Media Group, Inc. -- Patent Pending --
286 Spring Creek Rd | MLS# 1361114
This single family home located at 286 Spring Creek Rd, Delano, TN 37325 is currently listed for sale with an asking price of $375,000. This property was built in 1991 and has 3 bedrooms and 3 full baths with 2130 sq. ft. Spring Creek Rd is located in the Savannah Shores subdivision. Search Savannah Shores real estate on markvise.crye-leike.com today.