

BEDS4
BATHS2 full 1 partial
SQUARE FEET2,577
MLS#3268780
STATUSActive
PROPERTY TYPEResidential - Single Family
SUBDIVISIONBradford Hills
Property Description
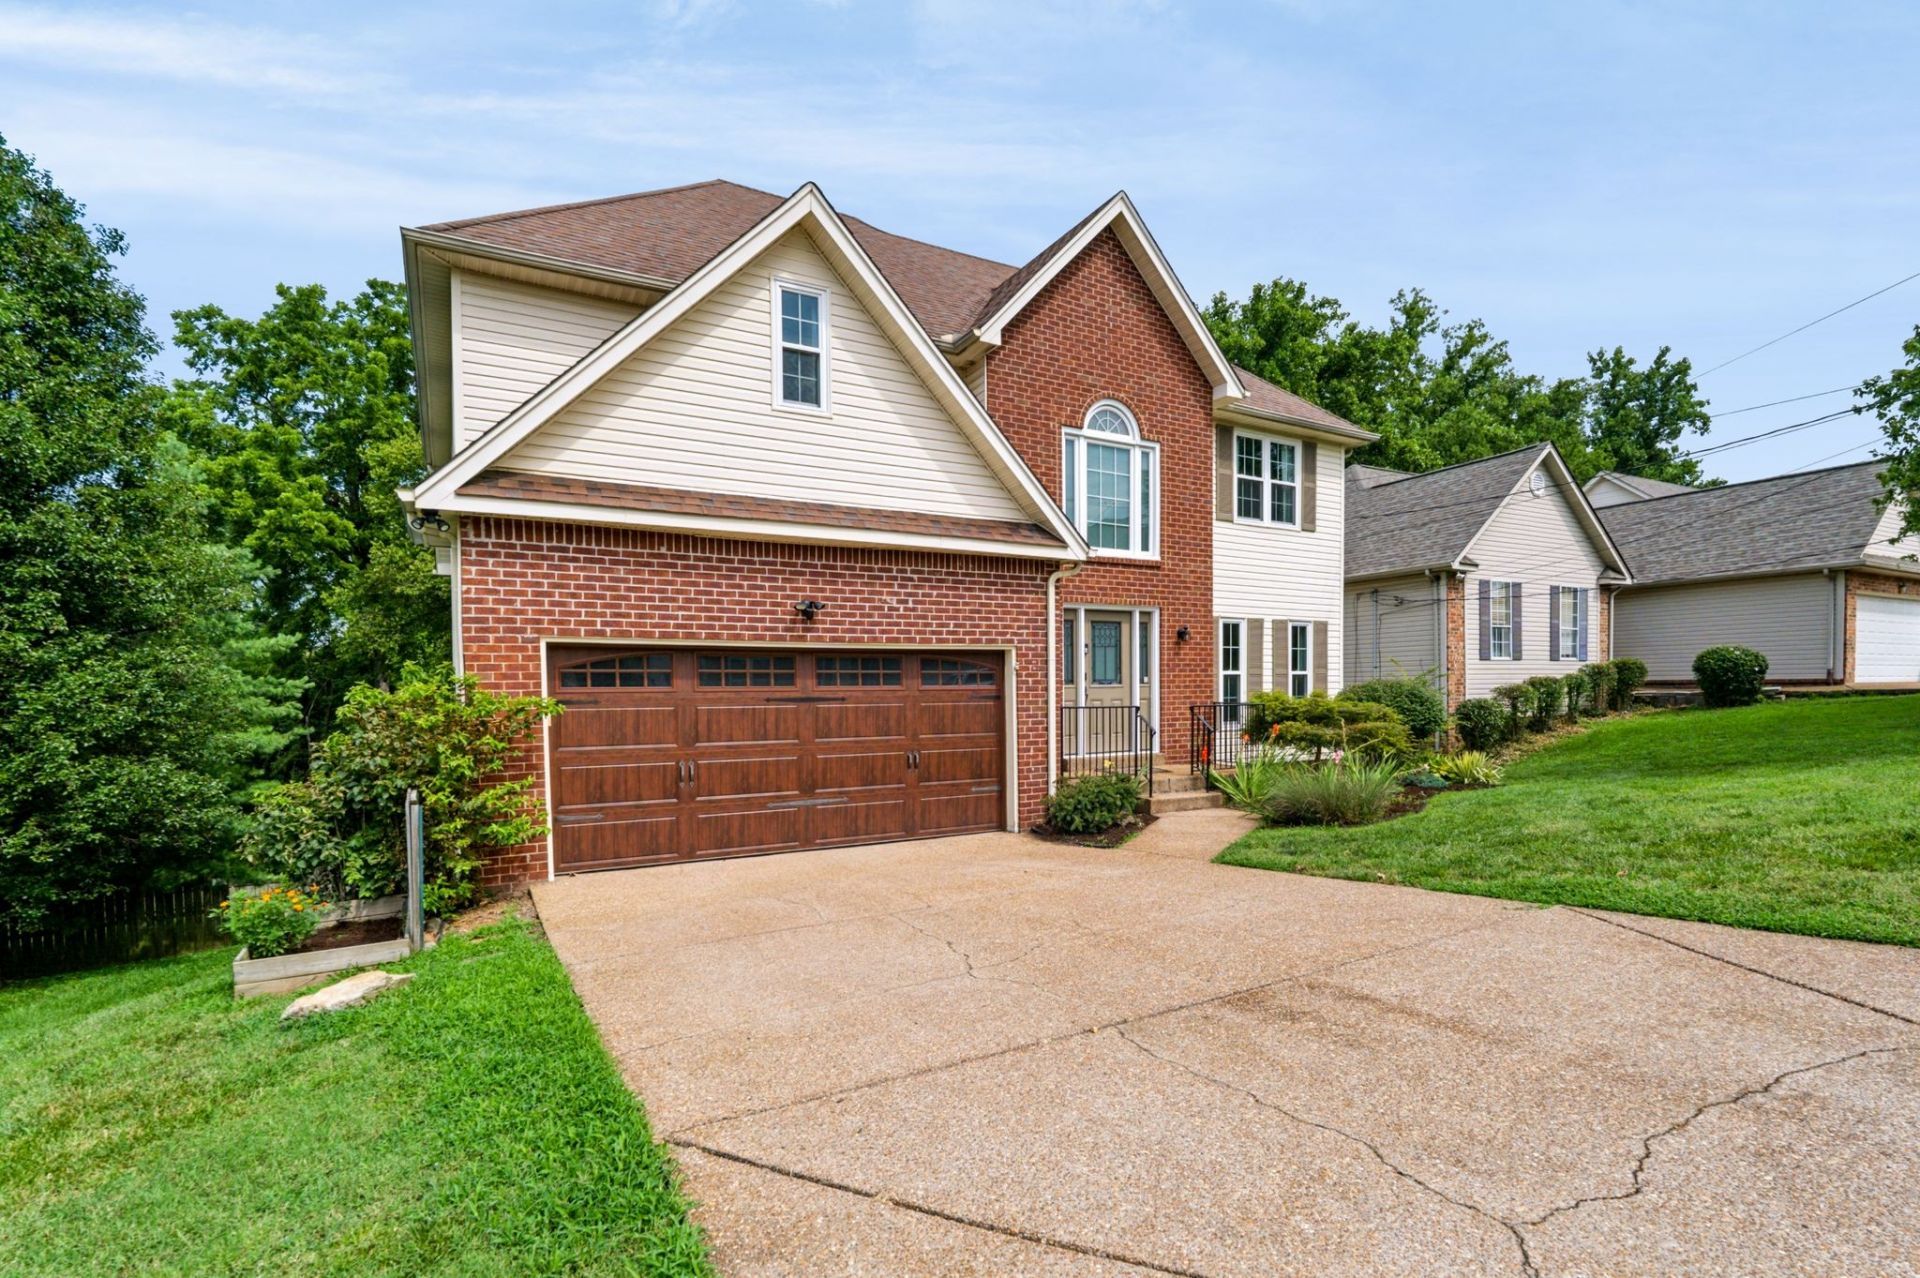
Located across the street from the popular Lenox Village, 15 minutes to Brentwood shopping and dining, all under 30 minutes to downtown Nashville. Step into the two story home with a hardwood foyer entry and start your home journey. This is a unique home in that it has a very well balanced blend of an open floor plan while still providing defined spaces that feel warm, functional and intentional. The main level is filled with optional living space with numerous windows throughout allowing ample natural light to fill the space. The main living room features a vaulted ceiling, hardwood flooring and the gas fireplace. Speaking of gas...who is ready to cook on their gas stove? All four bedrooms are on the second level and featuring a very spacious primary bedroom. Step out your back door on to the 18x12 freshly painted deck overlooking a wonderfully shaded yard with the privacy fence already in place. The deck also features an electric awning for a little extra shade or to enjoy the smell and sounds of the rain while staying dry. The 2-car garage is extra tall allowing for overhead storage. Speaking of storage, the crawl space has a ton of storage space and provides easy access under the home.
Property Features
Property Type: Residential - Single Family
Basement: Crawl Space
Cooling: Central Air
Fireplaces: 1
Garage: 2 car attached
Heating: Central
Lot Size: 0.21 Acres
Roof Type: Shingle
Stories: 2.0
Taxes: $3,578
Year Built: 1994
Amenities
Bookcases
Ceiling Fan(s)
Entrance Foyer
High Ceilings
Pantry
Smart Thermostat
Walk-In Closet(s)
High Speed Internet
Feature Descriptions
Appliances: Gas Oven, Gas Range, Dishwasher, Disposal, Dryer, Microwave, Refrigerator, Washer
Days on Site: 2
Exterior: Brick, Vinyl Siding
Fencing: Back Yard
Fireplace: Gas, Living Room
Flooring: Carpet, Wood, Tile, Vinyl
HOA Fee: 13/ Monthly
Laundry: Electric Dryer Hookup, Washer Hookup
Lot: Sloped
Lot Dimensions: 63 X 110
Parcel#: 172120B30900CO
Parking: Garage Door Opener, Garage Faces Front
Parking Notes: Garage Door Opener, Garage Faces Front
Patio/Porch: Deck, Covered, Porch
Security: Smoke Detector(s)
Sewer: Public Sewer
Topography: Sloped
Utilities: Water Available, Cable Connected
Water: Public
Room Sizes
Bedroom 1: 19x18
Bedroom 2: 12x12
Bedroom 3: 12x11
Bedroom 4: 12x9
Den: 14x12
Dining Room: 12x11
Kitchen: 12x12
Living Room: 19x13
Other Room: 12x10
Local Schools
High School: John Overton Comp High School
Middle School: William Henry Oliver Middle
Elementary School: May Werthan Shayne Elementary School
Listed By / Shown By
Listed By
Agency Name: Zeitlin Sotheby's International Realty
Agency Phone: 6153830183
Shown By
Agent Name: Mark Vise
Agent Phone: Cell: (423) 331-7580
Agency Title: Crye-Leike Real Estate Services

Source: Nashville MLS
Estimate Your Payment
Estimated Payment
$ 1,682.64 per month $1,224.06 Principal & Interest $298.17 Property Tax $160.42 Homeowner's InsuranceChange Payment Information




Member Participants (and their affiliated licensees, if applicable) shall indicate on their websites that IDX information is provided exclusively for consumers’ personal non-commercial use, that it may not be used for any purpose other than to identify prospective properties consumers may be interested in purchasing, that the data is deemed reliable but is not guaranteed by MLS GRID, and that the use of the MLS GRID Data may be subject to an end user license agreement prescribed by the Member Participant’s applicable MLS if any and as amended from time to time. MLS GRID may, at its discretion, require use of other disclaimers as necessary to protect Member Participant, and/or their MLS from liability.
Based on information submitted to the MLS GRID. All data is obtained from various sources and may not have been verified by broker or MLS GRID. Supplied Open House Information is subject to change without notice. All information should be independently reviewed and verified for accuracy. Properties may or may not be listed by the office/agent presenting the information.
Privacy Policy / DMCA Notice / ADA Accessibility


This site is hosted, designed and copyright
© 1994 - 2026 by
Delta Media Group, Inc. -- Patent Pending --
2764 Call Hill Rd | MLS# 3268780
This single family home located at 2764 Call Hill Rd, Nashville, TN 37211 is currently listed for sale with an asking price of $550,000. This property was built in 1994 and has 4 bedrooms and 2 full and 1 partial baths with 2577 sq. ft. Call Hill Rd is located in the Bradford Hills subdivision. Search Bradford Hills real estate on markvise.crye-leike.com today.