

BEDS4
BATHS3 full
SQUARE FEET2,600
MLS#1544831
STATUSContingent
PROPERTY TYPEResidential - Single Family
SUBDIVISIONHidden Ridges
Property Description
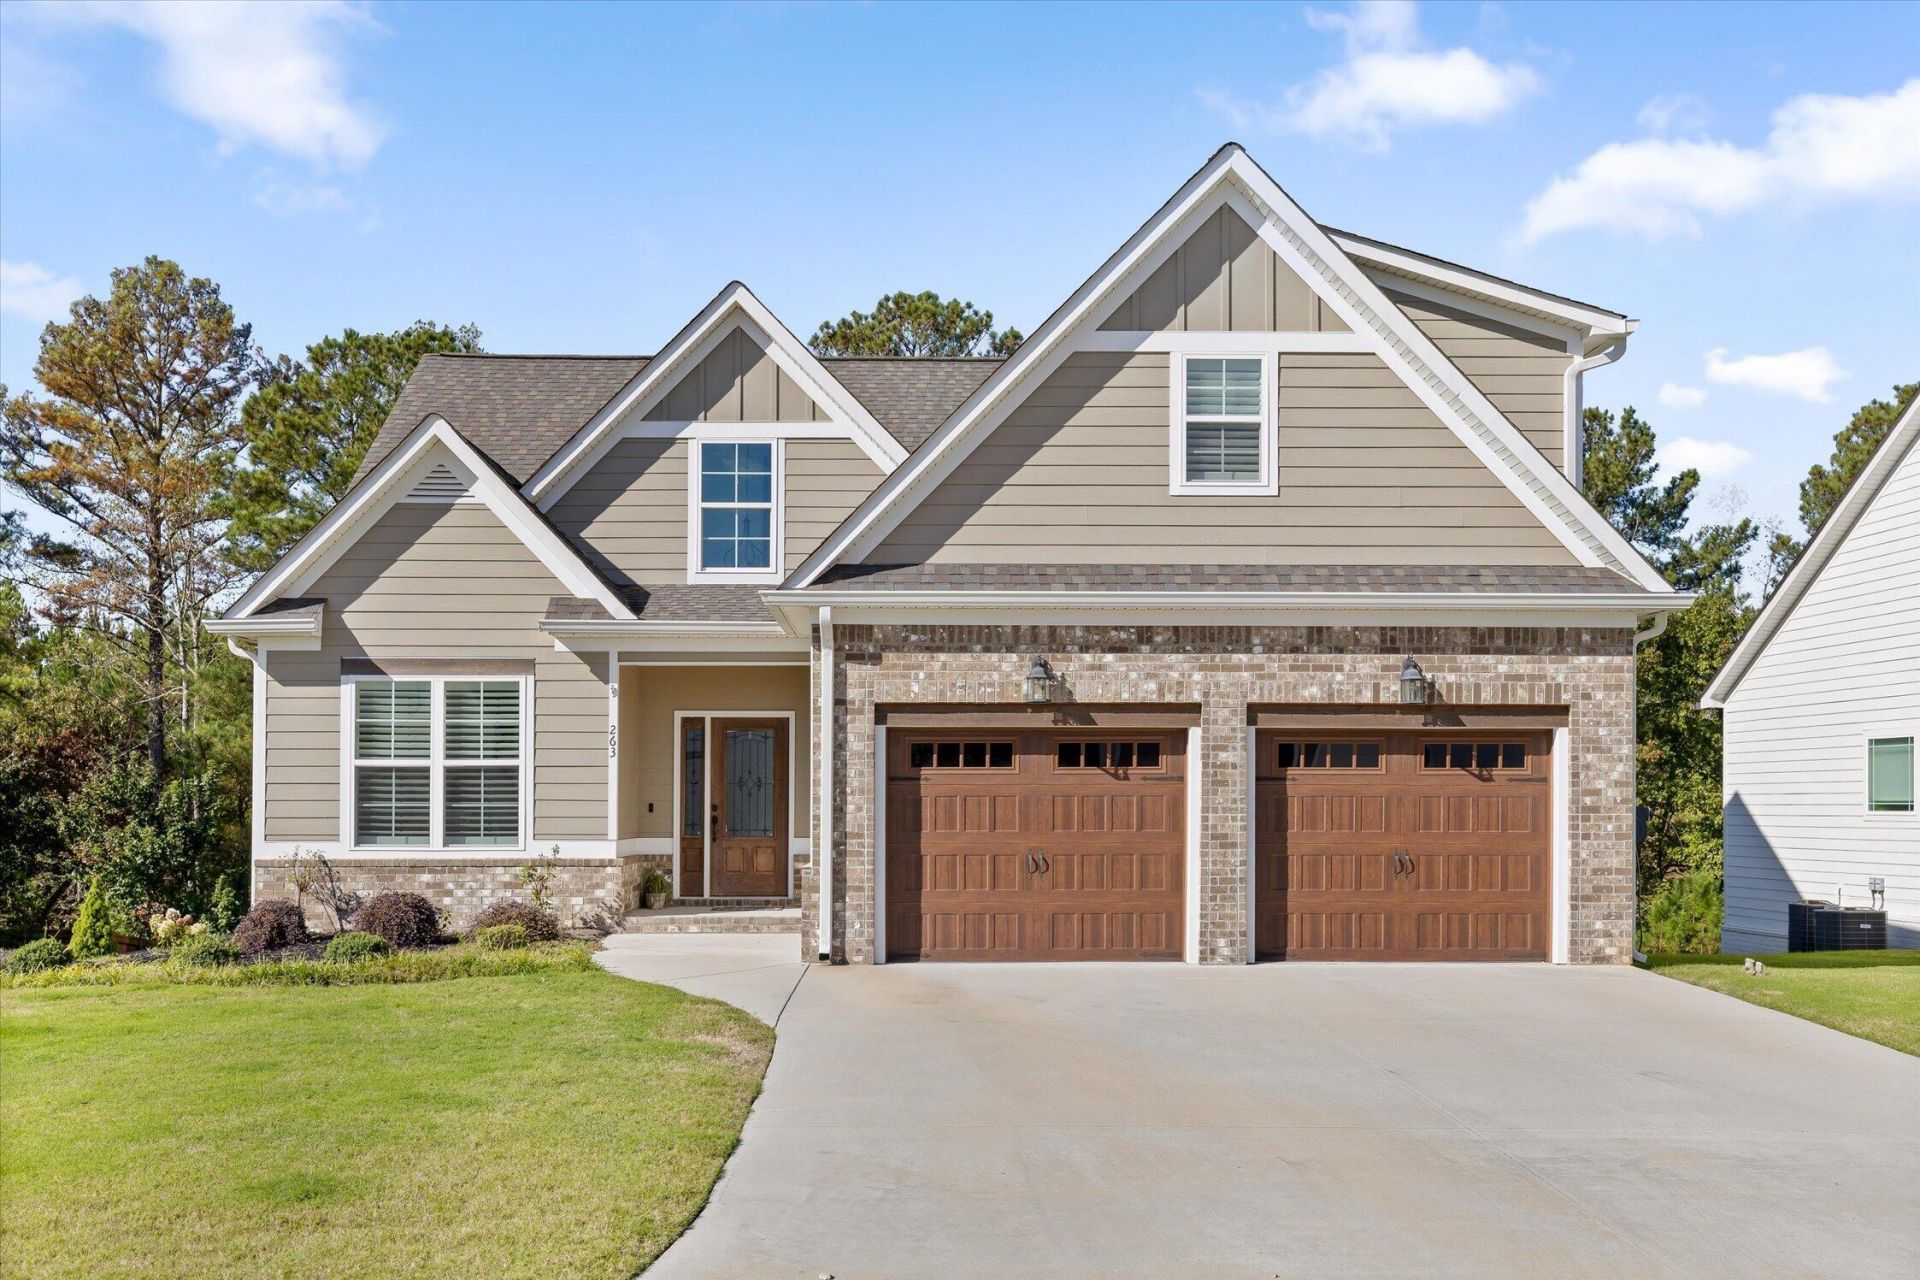
Welcome to 263 Hidden Ridges Dr SW, a well-kept 4 bed, 3 full bath home with approximately 2,600 sqft. The floor plan has room for everyday living, hosting, and the butler's pantry gives you extra storage andprep space for the kitchen. Outside, you'll find an included hot tub and screened in deck to enjoy the peaceful scenery. Almost all of the furniture is negotiable, which makes this a move-in-ready home and atransition that's easy. The current owners have taken great care of the property by having it serviced year-round, so that you can have peace-of-mind. There's no HOA, which means more freedom and fewermonthly fees. You get a country-style setting but do not lack convince. Cambridge Square and Ooltewah are only 15 minutes away and downtown Cleveland is only 20 minutes. Schedule your showing today!
Property Features
Property Type: Residential - Single Family
Basement: Crawl Space
Cooling: Central Air, Ceiling Fan(s), Electric
Fireplaces: 1
Fuel Type: Electric
Garage: 2 car attached
Heating: Central, Electric
Lot Size: 0.25 Acres
Taxes: $1,786
Feature Descriptions
Appliances: Disposal, Dishwasher, Electric Range, Ice Maker, Microwave, Refrigerator, Range Hood, Self Cleaning Oven, Stainless Steel Appliance(s), Vented Exhaust Fan, Washer/Dryer, Water Heater
Days on Site: 23
Exterior: HardiPlank Type
Exterior Amenities: Balcony, Private Yard, Storage
Fireplace: Family Room, Gas Log, Propane
Flooring: Carpet, Tile, Engineered Hardwood
Interior Amenities: Ceiling Fan(s), Chandelier, Crown Molding, Double Vanity, Eat-in Kitchen, Granite Counters, High Ceilings, Kitchen Island, Open Floorplan, Primary Downstairs, Recessed Lighting, Smart Light(s), Storage, Vaulted Ceiling(s), Walk-In Closet(s), Separate Shower, Tub/shower Combo, En Suite, Separate Dining Room, Connected Shared Bathroom
Laundry: Electric Dryer Hookup, Laundry Room, Main Level, Washer Hookup
Lot: Back Yard, Front Yard, Rectangular Lot
Lot Dimensions: 76 x 148 x 78 x 136
Parcel #: 084g B 022.00
Parking: Driveway, Garage, Garage Door Opener, Paved, Garage Faces Front
Patio/Porch: Covered, Deck, Front Porch, Screened
Utilities: Cable Not Available, Electricity Connected, Phone Connected, Sewer Connected, Underground Utilities, Water Connected
Windows: Shutters
Local Schools
High School: Bradley Central High
Middle School: Lake Forest Middle School
Elementary School: Black Fox Elementary
Listed By / Shown By
Listed By
Agency Name: Berkshire Hathaway HomeServices J Douglas Properties
Agency Phone: 423-498-5800
Shown By
Agent Name: Mark Vise
Agent Phone: Cell: (423) 331-7580
Agency Title: Crye-Leike Real Estate Services

Source: CARMLS
Estimate Your Payment
Estimated Payment
$ 1,545.90 per month $1,235.19 Principal & Interest $148.83 Property Tax $161.88 Homeowner's InsuranceChange Payment Information



Privacy Policy / DMCA Notice / ADA Accessibility


This site is hosted, designed and copyright
© 1994 - 2026 by
Delta Media Group, Inc. -- Patent Pending --
263 Hidden Ridges Drive | MLS# 1544831
This single family home located at 263 Hidden Ridges Drive, Mc Donald, TN 37353 is currently listed for sale with an asking price of $555,000. This property has 4 bedrooms and 3 full baths with 2600 sq. ft. Hidden Ridges Drive is located in the Hidden Ridges subdivision. Search Hidden Ridges real estate on markvise.crye-leike.com today.