

BEDS2
BATHS2 full
SQUARE FEET1,560
MLS#3267513
STATUSActive
PROPERTY TYPEResidential - Single Family
SUBDIVISIONFox Run
Property Description
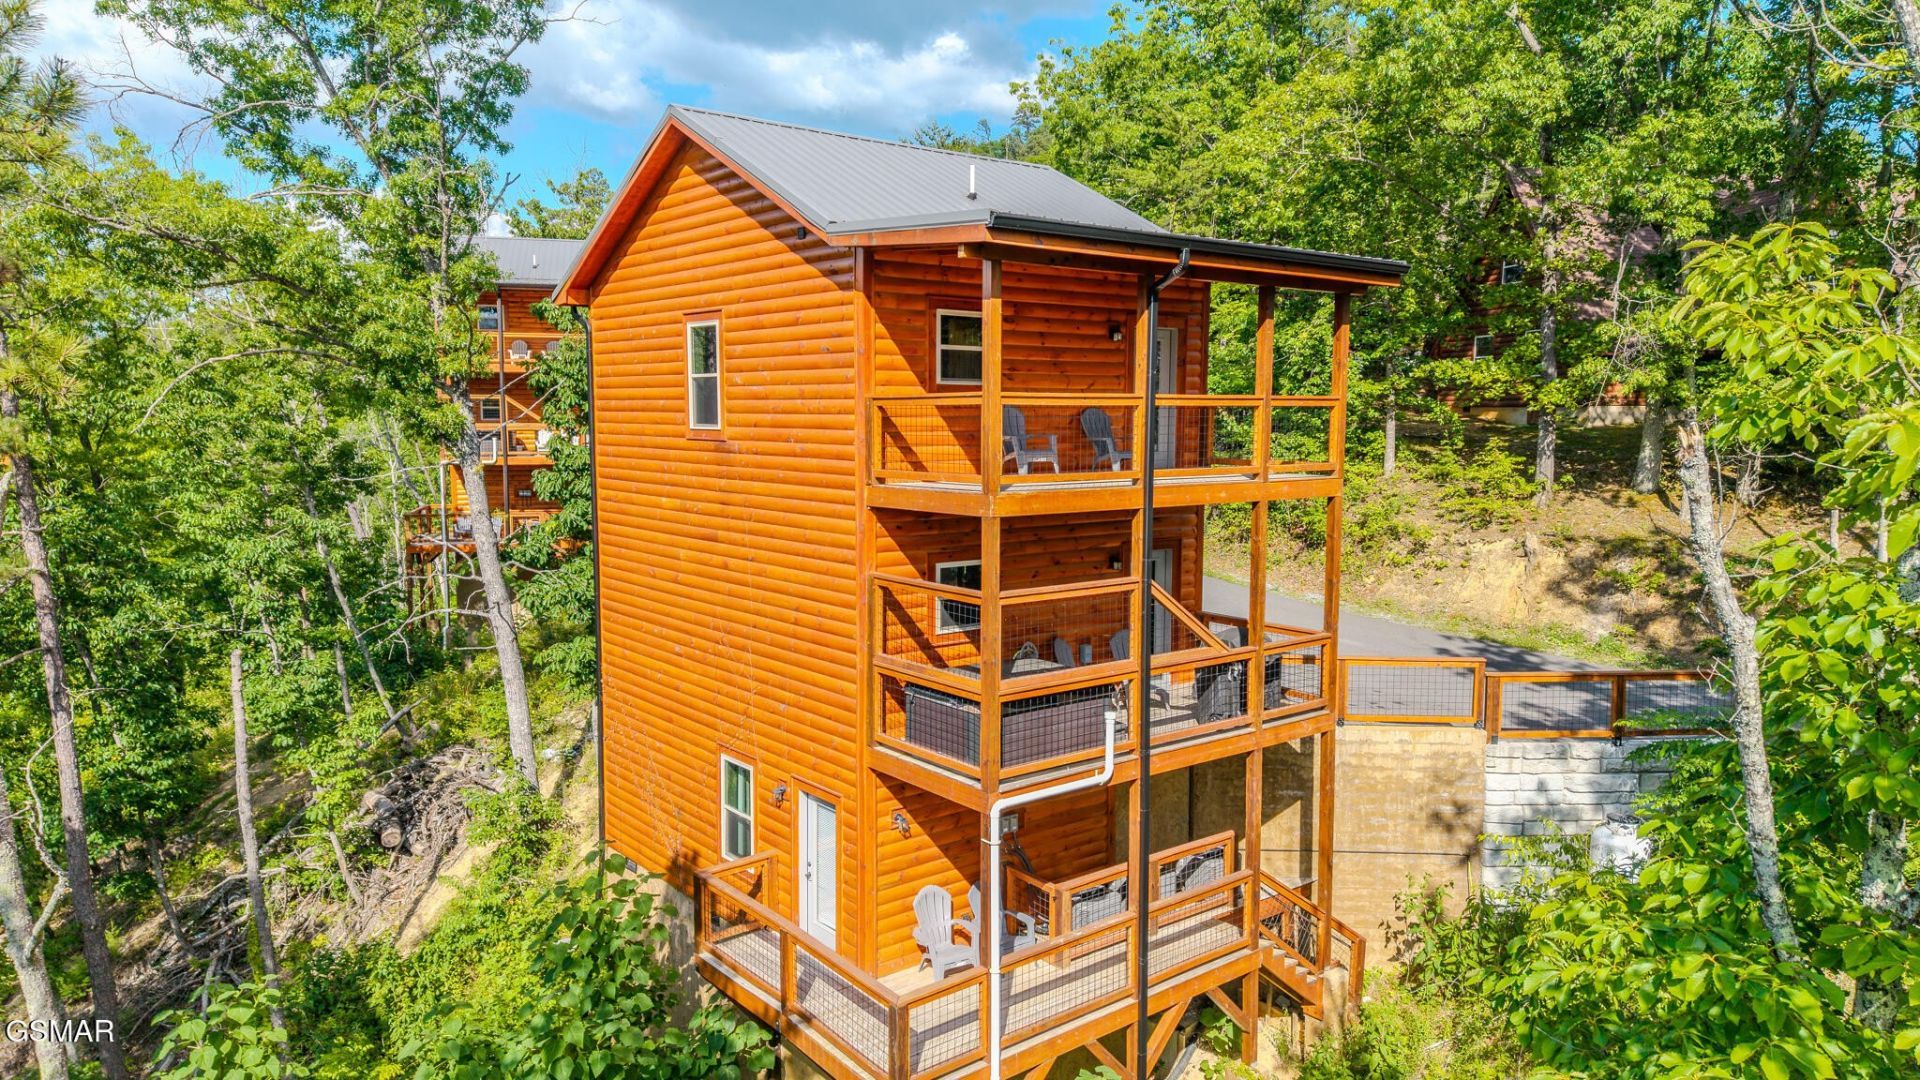
The mountains are calling....and this 2 bedroom, 2 bath cabin is only minutes from all area attractions, shopping and dining. Being only minutes from Pigeon Forge or Gatlinburg, the only thing better than the location is the excuse for your guests to stay longer. Pulling into the driveway you may find yourself asking ''why settle for 1 deck when you can have 3''? Yes, 3 covered decks for your guests to enjoy their morning cup of coffee. This cabin is 3 levels of Smoky Mountain magic, but let's start with the open floor plan on the main level. The kitchen is ready for everything from holiday meals to late-night snacks while the living room invites you to kick back, stay awhile, and relax with the fireplace. Calm, cozy, and beautifully decorated, this is the kinda place that will turn a weekend getaway into, should we move here? Upstairs you will find a roomy bedroom with private ensuite bath. Warning: this upstairs retreat may cause your guests excessive napping and delayed checkout times. The downstairs hangout space turns rainy days, late nights, and lazy afternoons into part of the vacation fun. There is another spacious bedroom on this level with private en suite bath. Why just visit the Smoky Mountains when you can own a piece of the mountains? This cabin combines location, comfort, entertainment and charm into the ultimate mountain escape guests will never want to leave!
Property Features
Property Type: Residential - Single Family
Basement: Finished, Other
Basement: Yes
Cooling: Central Air
Fireplaces: 1
Heating: Central
Home Style: Cabin
Lot Size: 0.40 Acres
Roof Type: Metal
Stories: 2.0
Taxes: $2,183
Year Built: 2023
Feature Descriptions
Appliances: Dishwasher, Dryer, Electric Range, Microwave, Refrigerator, Washer
Days on Site: 4
Exterior: Wood Siding
Flooring: Wood
Laundry: Electric Dryer Hookup, Washer Hookup
Lot: Wooded
Lot Dimensions: 179.21 X 229.79 IRR
Parcel#: 095C B 02300 000
Patio/Porch: Deck
Security: Smoke Detector(s)
Sewer: Septic Tank
Topography: Wooded
Water: Well
Listed By / Shown By
Listed By
Agency Name: Mountain Home Realty
Agency Phone: 8653664600
Shown By
Agent Name: Mark Vise
Agent Phone: Cell: (423) 331-7580
Agency Title: Crye-Leike Real Estate Services

Source: Nashville MLS
Estimate Your Payment
Estimated Payment
$ 1,755.19 per month $1,390.98 Principal & Interest $181.92 Property Tax $182.29 Homeowner's InsuranceChange Payment Information




Member Participants (and their affiliated licensees, if applicable) shall indicate on their websites that IDX information is provided exclusively for consumers’ personal non-commercial use, that it may not be used for any purpose other than to identify prospective properties consumers may be interested in purchasing, that the data is deemed reliable but is not guaranteed by MLS GRID, and that the use of the MLS GRID Data may be subject to an end user license agreement prescribed by the Member Participant’s applicable MLS if any and as amended from time to time. MLS GRID may, at its discretion, require use of other disclaimers as necessary to protect Member Participant, and/or their MLS from liability.
Based on information submitted to the MLS GRID. All data is obtained from various sources and may not have been verified by broker or MLS GRID. Supplied Open House Information is subject to change without notice. All information should be independently reviewed and verified for accuracy. Properties may or may not be listed by the office/agent presenting the information.
Privacy Policy / DMCA Notice / ADA Accessibility


This site is hosted, designed and copyright
© 1994 - 2026 by
Delta Media Group, Inc. -- Patent Pending --
1868 Blue Tick Way | MLS# 3267513
This single family home located at 1868 Blue Tick Way , Sevierville, TN 37876 is currently listed for sale with an asking price of $625,000. This property was built in 2023 and has 2 bedrooms and 2 full baths with 1560 sq. ft. Blue Tick Way is located in the Fox Run subdivision. Search Fox Run real estate on markvise.crye-leike.com today.