

BEDS3
BATHS2 full
SQUARE FEET1,200
MLS#1540796
STATUSActive
PROPERTY TYPEResidential - Single Family
Property Description
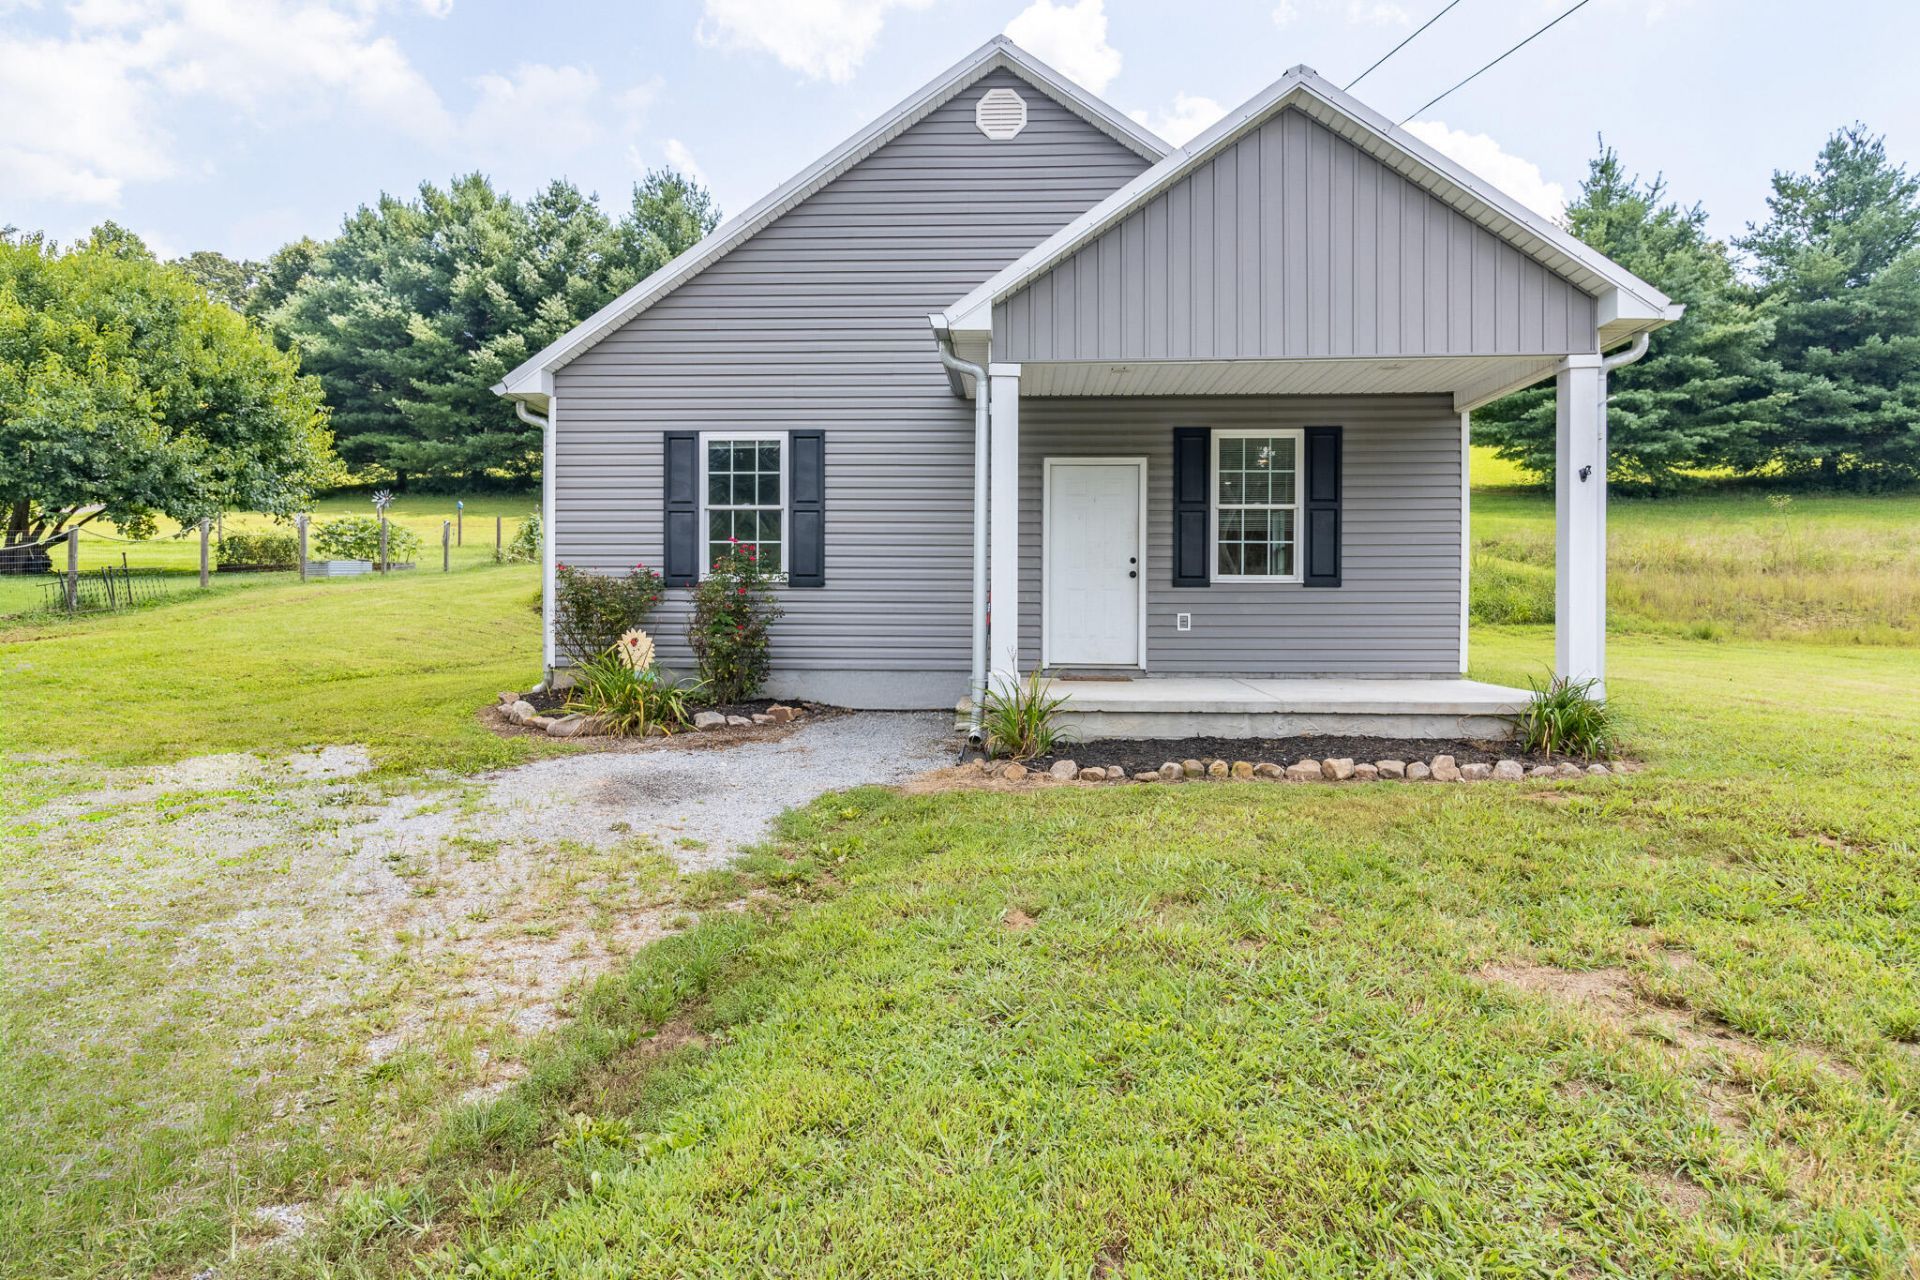
******PRICE IMPROVEMENT******Welcome home to this inviting 3- bedroom 2 bath home conveniently located in the heart of Dunlap, TN! Situated close to local shopping, parks, schools, and everyday conveniences, this home offers both comfort and accessibility.Step inside to discover a beautiful open floor plan designed for easy living and entertaining. The home features STAINED concrete flooring throughout, bright lighting, and an abundance of windows that fill the living space with beautiful natural light. The open layout creates a welcoming atmosphere and allows the living, dining and kitchen areas to Flow seamlessly together.With three bedrooms and two full baths, and a convenient location to everything Dunlap has to offer, this home is ready to welcome its next owner!!!Come see what this home has to offer and make it yours
Property Features
Property Type: Residential - Single Family
Cooling: Central Air, Ceiling Fan(s), Electric
Heating: Central
Home Style: Ranch
Lot Size: 0.31 Acres
Taxes: $1,100
Feature Descriptions
Appliances: Free-Standing Electric Range, Free-Standing Refrigerator, Microwave, Washer/Dryer, Water Heater
Days on Site: 55
Exterior: Vinyl Siding
Exterior Amenities: None
Flooring: Concrete
Interior Amenities: Ceiling Fan(s), Eat-in Kitchen, Tub/shower Combo
Laundry: Laundry Closet, Main Level
Lot: Level
Lot Dimensions: 88X157X85X158
Parcel #: 047a C 009.03
Parking: Driveway, Gravel, Off Street
Patio/Porch: Front Porch, Porch - Covered
Utilities: Electricity Connected, Water Connected
Windows: Vinyl Frames
Local Schools
High School: Sequatchie High
Middle School: Sequatchie Middle
Elementary School: Griffith Elementary School
Listed By / Shown By
Listed By
Agency Name: Crye-Leike, REALTORS

Shown By
Agent Name: Mark Vise
Agent Phone: Cell: (423) 331-7580
Source: CARMLS
Estimate Your Payment
Estimated Payment
$ 771.32 per month $600.90 Principal & Interest $91.67 Property Tax $78.75 Homeowner's InsuranceChange Payment Information



Privacy Policy / DMCA Notice / ADA Accessibility


This site is hosted, designed and copyright
© 1994 - 2026 by
Delta Media Group, Inc. -- Patent Pending --
1770 Main Street | MLS# 1540796
This single family home located at 1770 Main Street, Dunlap, TN 37327 is currently listed for sale by Crye-Leike, REALTORS, with an asking price of $270,000. This property has 3 bedrooms and 2 full baths with 1200 sq. ft. Search Dunlap real estate on markvise.crye-leike.com today.