

BEDS3
BATHS2 full 1 partial
SQUARE FEET1,786
MLS#3263270
STATUSActive
PROPERTY TYPEResidential - Single Family
SUBDIVISIONRidgemere
Property Description
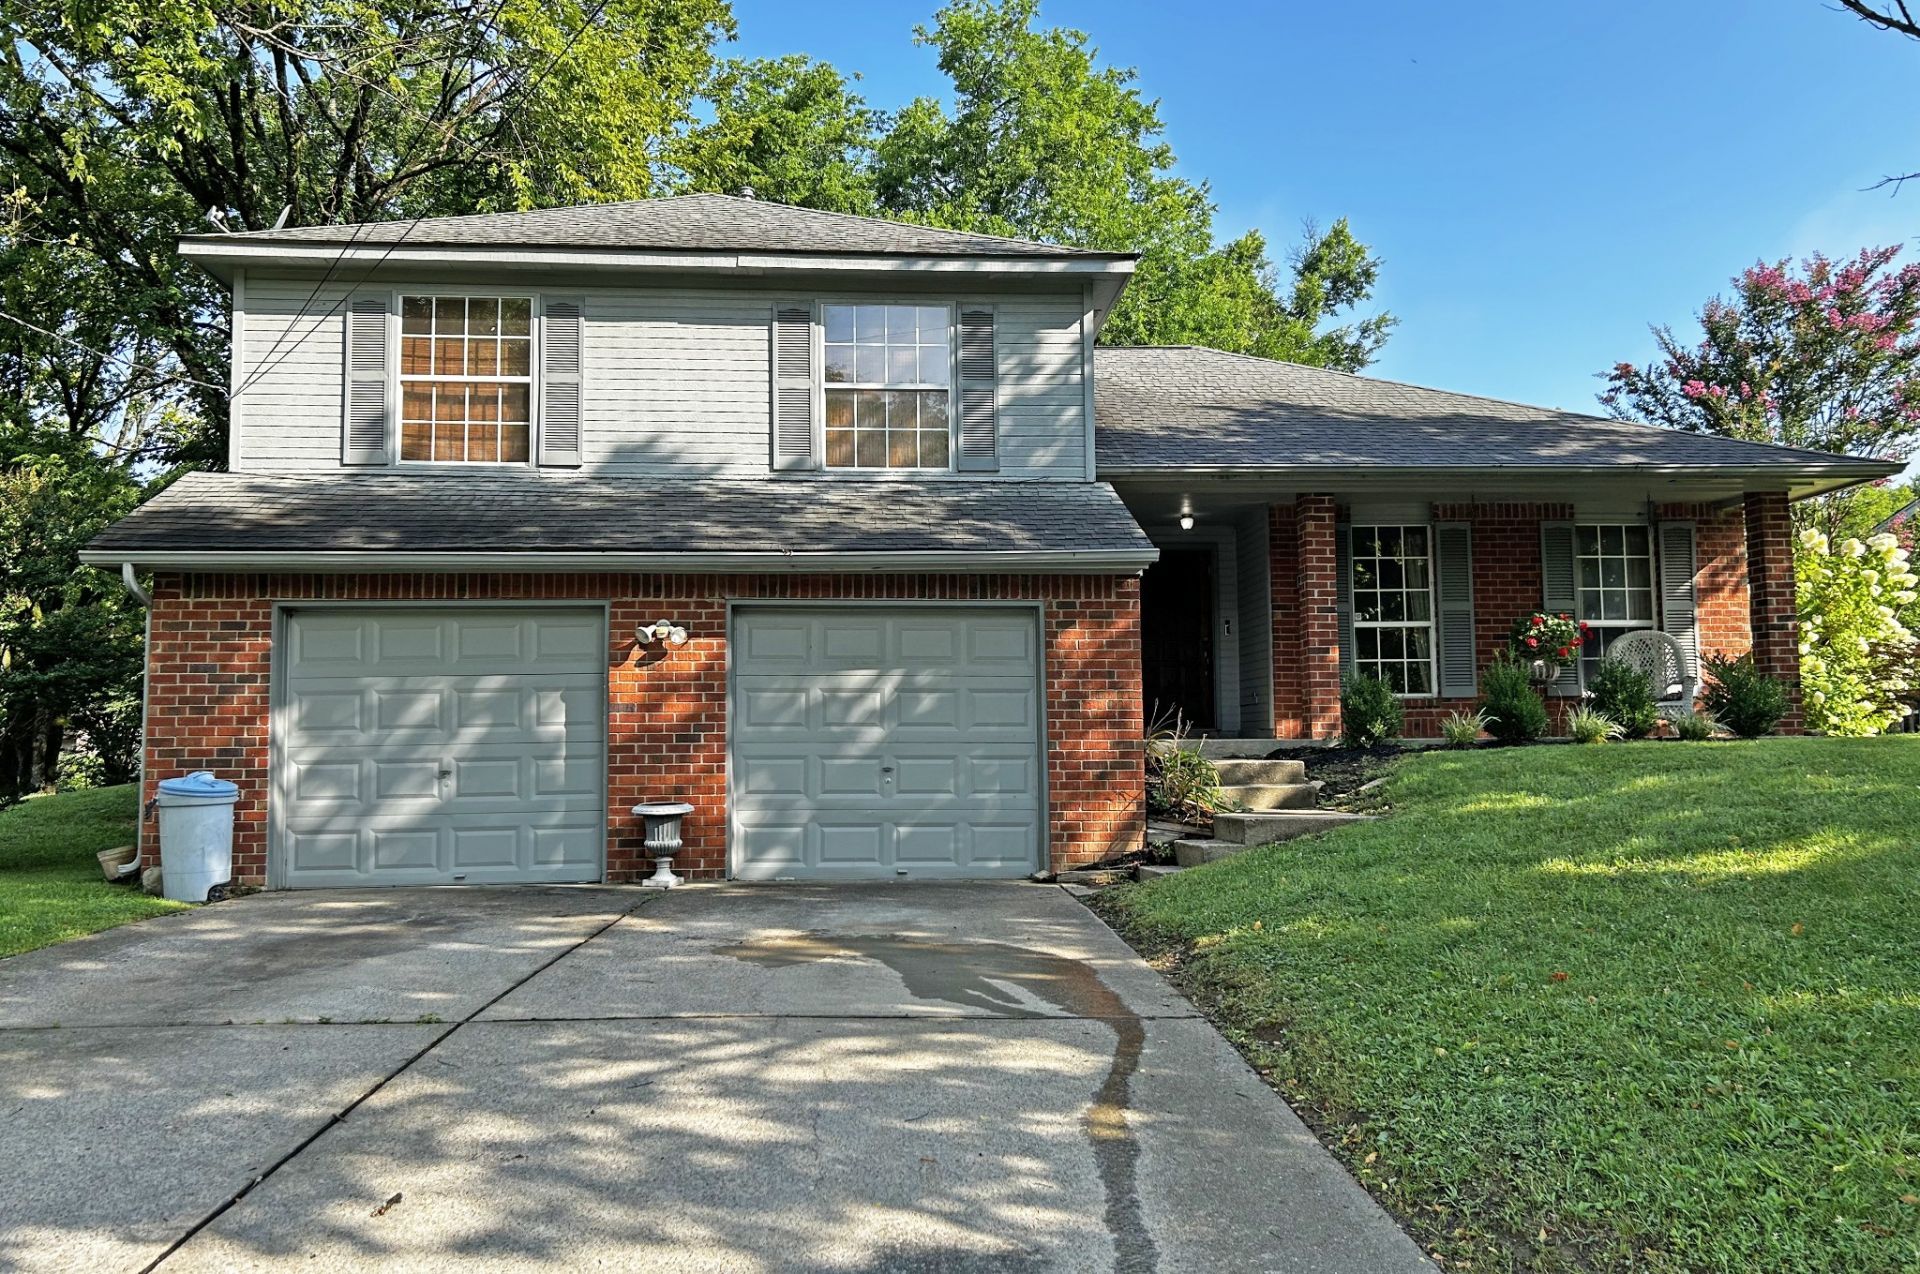
This Great home will be sold at Absolute Auction-Live Onsite. Thursday July 30 at 11 AM. There will be no private showings. Viewing and registration are day of sale starting at 9:30. Bidding begins at 11.Nice Brick Home on Double Cul de Sac*Convenient to Major Roads*Schools*Shopping* Churches* and More* Approximately 24 minutes to Downtown Nashville*Spacious Living Room* Functional Kitchen*Den*Updated Baths* Hardwood Floors*2 Gas Fireplaces*Hvac has 2 yr Parts & Labor Warranty * 2 Car Garage*Properties Like This Don't Come Along at Absolute Auction often. So Don't Miss This Sale! This is your chance to own Prime Property in Middle TN. and Buy at YOUR PRICE! Just Think of the Possibilities! Make Plans NOW to BE THERE!Auction Terms: 10% Buyer's Premium will be added to the final bid to establish the purchase price. The successful bidder will be required to put down a 10% (of the Purchase Price) NON-REFUNDABLE deposit and sign a sales contract with all pertinent addenda. Balance will be due at closing on or before August 28, 2026. You may pay cash, get your own financing, however you plan to pay, Make All Financial Arrangements prior to the sale as we are selling for CASH with NO Contingencies. The seller will provide a general warranty deed and standard insured title.
Property Features
Property Type: Residential - Single Family
Basement: None
Cooling: Central Air, Electric
Fireplaces: 2
Garage: 2 car attached
Heating: Central, Natural Gas
Home Style: Split Level
Lot Size: 0.38 Acres
Roof Type: Shingle
Stories: 2.0
Taxes: $2,675
Year Built: 1988
Amenities
Ceiling Fan(s)
Entrance Foyer
Open Floorplan
Pantry
Walk-In Closet(s)
Feature Descriptions
Appliances: Electric Oven, Electric Range, Dishwasher, Disposal
Days on Site: 4
Exterior: Brick
Fencing: Back Yard
Fireplace: Gas
Flooring: Wood, Tile
Laundry: Electric Dryer Hookup, Washer Hookup
Lot Dimensions: 118 X 229
Parcel#: 08603004800
Parking: Garage Faces Front, Concrete
Parking Notes: Garage Faces Front, Concrete
Sewer: Public Sewer
Utilities: Electricity Available, Natural Gas Available, Water Available
Water: Public
Room Sizes
Bedroom 1: 16x17
Bedroom 2: 15x13
Bedroom 3: 13x12
Den: 19x16
Dining Room: 13x16
Kitchen: 10x15
Living Room: 17x14
Local Schools
High School: McGavock Comp High School
Middle School: DuPont Tyler Middle
Elementary School: Dodson Elementary
Listed By / Shown By
Listed By
Agency Name: Crye-Leike, Inc., REALTORS

Shown By
Agent Name: Mark Vise
Agent Phone: Cell: (423) 331-7580
Source: Nashville MLS
Estimate Your Payment
Estimated Payment
$ 222.92 per month $0.00 Principal & Interest $222.92 Property Tax $0.00 Homeowner's InsuranceChange Payment Information




Member Participants (and their affiliated licensees, if applicable) shall indicate on their websites that IDX information is provided exclusively for consumers’ personal non-commercial use, that it may not be used for any purpose other than to identify prospective properties consumers may be interested in purchasing, that the data is deemed reliable but is not guaranteed by MLS GRID, and that the use of the MLS GRID Data may be subject to an end user license agreement prescribed by the Member Participant’s applicable MLS if any and as amended from time to time. MLS GRID may, at its discretion, require use of other disclaimers as necessary to protect Member Participant, and/or their MLS from liability.
Based on information submitted to the MLS GRID. All data is obtained from various sources and may not have been verified by broker or MLS GRID. Supplied Open House Information is subject to change without notice. All information should be independently reviewed and verified for accuracy. Properties may or may not be listed by the office/agent presenting the information.
Privacy Policy / DMCA Notice / ADA Accessibility


This site is hosted, designed and copyright
© 1994 - 2026 by
Delta Media Group, Inc. -- Patent Pending --
1717 Ridgemere Ct | MLS# 3263270
This single family home located at 1717 Ridgemere Ct , Hermitage, TN 37076 is currently listed for sale by Crye-Leike, Inc., REALTORS, with an asking price of call for price. This property was built in 1988 and has 3 bedrooms and 2 full and 1 partial baths with 1786 sq. ft. Ridgemere Ct is located in the Ridgemere subdivision. Search Ridgemere real estate on markvise.crye-leike.com today.