

BEDS3
BATHS2 full 1 partial
SQUARE FEET1,693
MLS#3302533
STATUSActive
PROPERTY TYPEResidential -
SUBDIVISIONAnderson Park
Property Description
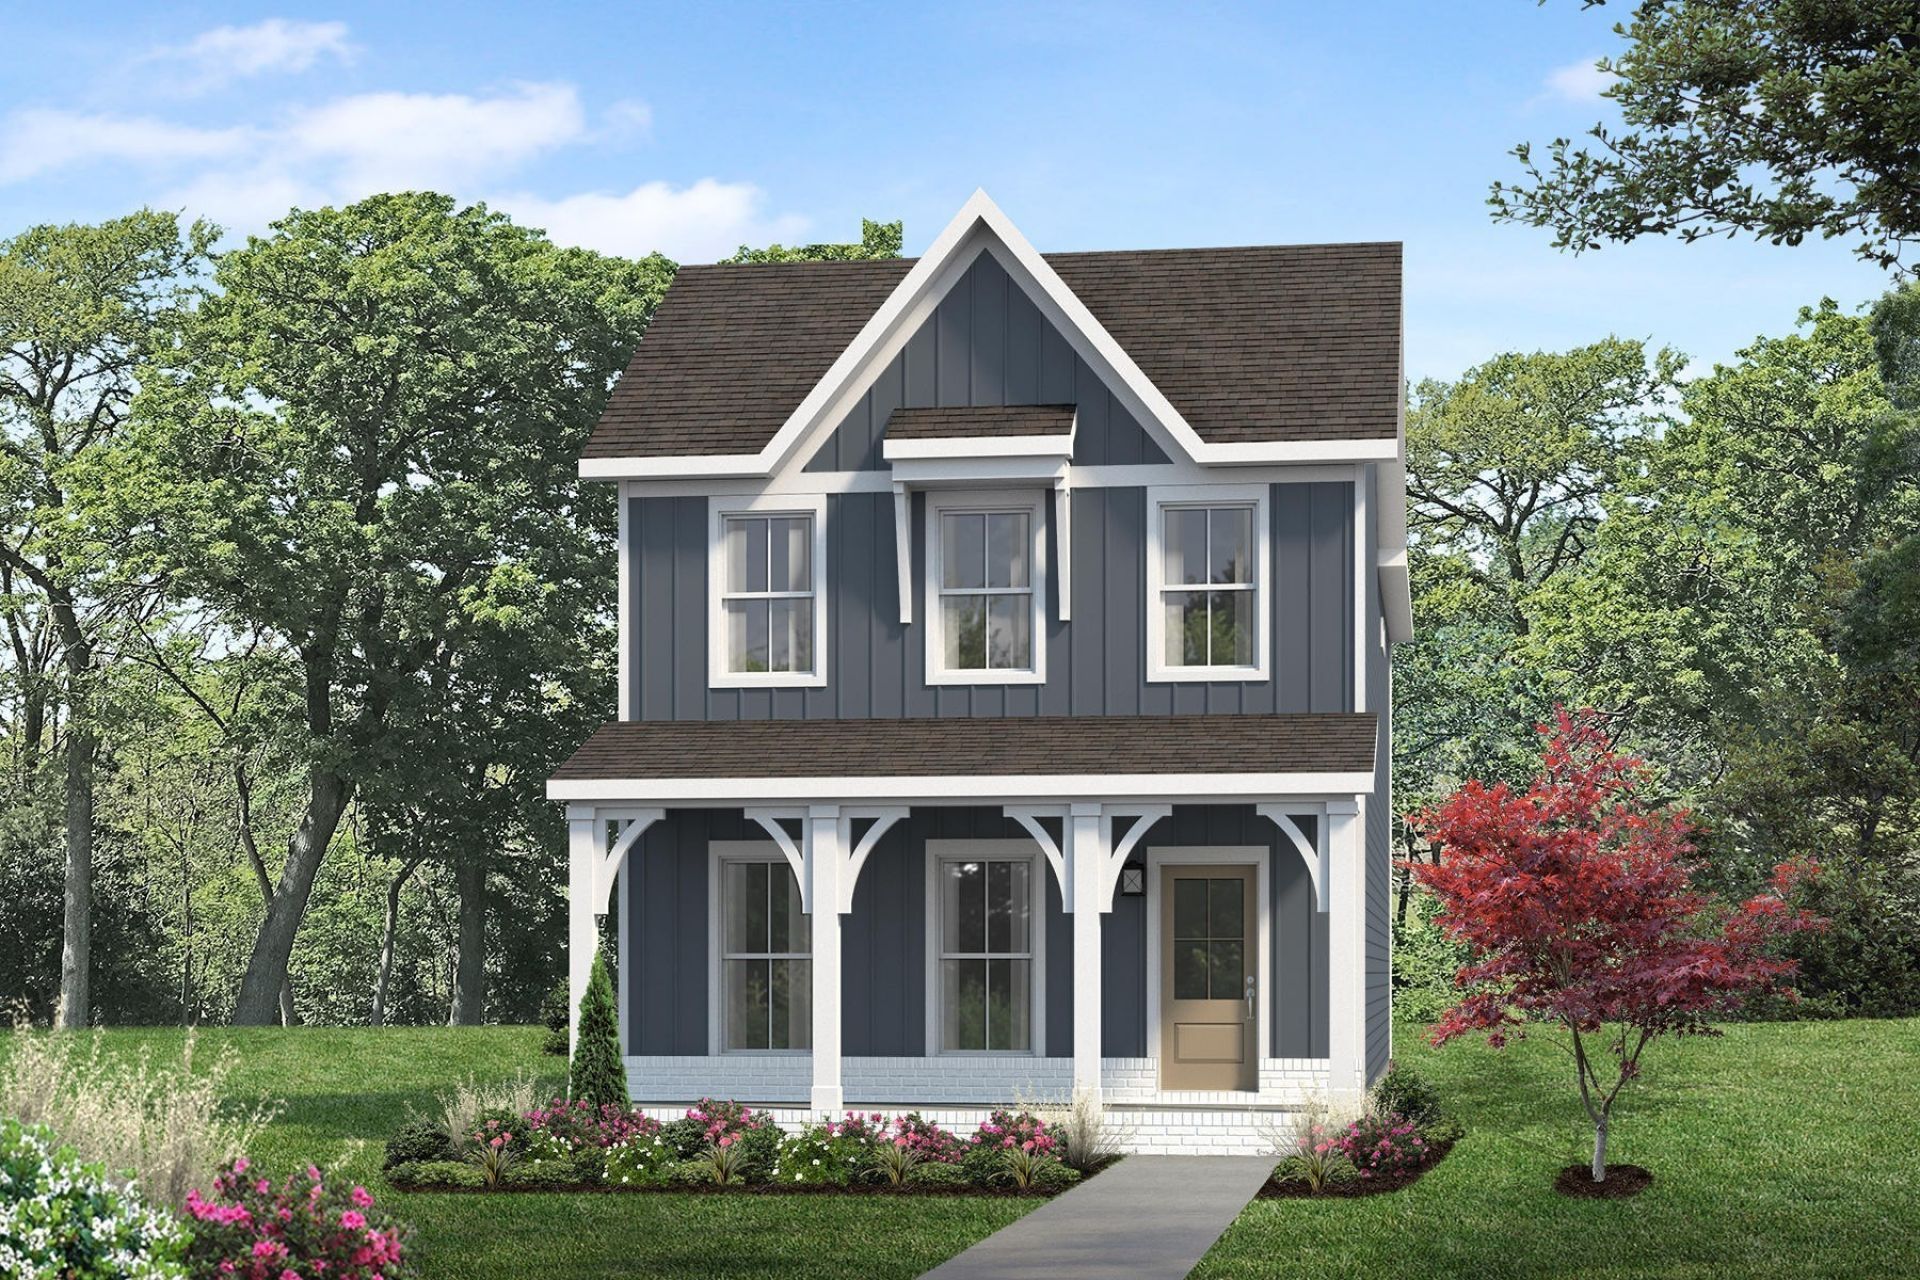
The Dalton is scheduled to begin construction in July, and there's still time to personalize your new home by selecting your own design finishes! Estimated for completion by the end of 2026, this is one of the final opportunities to own a single-family home in the last phase of Anderson Park. Designed with both comfort and functionality in mind, the Dalton offers a spacious, thoughtfully planned layout that blends modern style with everyday livability.Residents of Anderson Park enjoy an exceptional amenity package, including a clubhouse, dog park, playground, expansive green spaces, community fire pits, and scenic walking trails. Ideally located in Hendersonville, the community provides convenient access to the shopping and dinning at Indian Lake, and multiple access points to Old Hickory Lake.Don't miss your chance to own a brand-new home in one of Hendersonville's most desirable communities. Contact our onsite sales team today to learn more about available homesites, personalization options, and current buyer incentives.
Property Features
Property Type: Residential -
Basement: None
Cooling: Electric
Garage: 2 car attached
Heating: Central
Stories: 2.0
Taxes: $2,500
Year Built: 2026
Feature Descriptions
Appliances: Electric Oven, Electric Range, Dishwasher, Disposal, Microwave, Stainless Steel Appliance(s)
Association Amenities: Clubhouse, Dog Park, Playground, Sidewalks, Underground Utilities, Trail(s)
Days on Site: 3
Exterior: Hardboard Siding
Flooring: Carpet, Laminate, Tile
HOA Fee: 140/ Monthly
Parcel#: 159J A 02206 190
Parking: Garage Faces Rear
Parking Notes: Garage Faces Rear
Patio/Porch: Porch, Covered
Security: Smoke Detector(s)
Sewer: Public Sewer
Utilities: Electricity Available, Water Available
Water: Public
Room Sizes
Bedroom 1: 14x13
Bedroom 2: 13x11
Bedroom 3: 13x11
Recreation Room: 18x11
Kitchen: 18x13
Living Room: 17x16
Local Schools
High School: Hendersonville High School
Middle School: Robert E Ellis Middle
Elementary School: Nannie Berry Elementary
Listed By / Shown By
Listed By
Agency Name: Parkside Realty, LLC
Agency Phone: 6157710925
Shown By
Agent Name: Mark Vise
Agent Phone: Cell: (423) 331-7580
Agency Title: Crye-Leike Real Estate Services

Source: Nashville MLS
Estimate Your Payment
Estimated Payment
$ 1,395.71 per month $1,049.80 Principal & Interest $208.33 Property Tax $137.58 Homeowner's InsuranceChange Payment Information




Member Participants (and their affiliated licensees, if applicable) shall indicate on their websites that IDX information is provided exclusively for consumers’ personal non-commercial use, that it may not be used for any purpose other than to identify prospective properties consumers may be interested in purchasing, that the data is deemed reliable but is not guaranteed by MLS GRID, and that the use of the MLS GRID Data may be subject to an end user license agreement prescribed by the Member Participant’s applicable MLS if any and as amended from time to time. MLS GRID may, at its discretion, require use of other disclaimers as necessary to protect Member Participant, and/or their MLS from liability.
Based on information submitted to the MLS GRID. All data is obtained from various sources and may not have been verified by broker or MLS GRID. Supplied Open House Information is subject to change without notice. All information should be independently reviewed and verified for accuracy. Properties may or may not be listed by the office/agent presenting the information.
Privacy Policy / DMCA Notice / ADA Accessibility


This site is hosted, designed and copyright
© 1994 - 2026 by
Delta Media Group, Inc. -- Patent Pending --
164 Rothwood Pvt Drive | MLS# 3302533
This home located at 164 Rothwood Pvt Drive, Hendersonville, TN 37075 is currently listed for sale with an asking price of $471,700. This property was built in 2026 and has 3 bedrooms and 2 full and 1 partial baths with 1693 sq. ft. Rothwood Pvt Drive is located in the Anderson Park subdivision. Search Anderson Park real estate on markvise.crye-leike.com today.