

BEDS3
BATHS1 full 1 partial
SQUARE FEET2,200
MLS#1537221
STATUSContingent
PROPERTY TYPEResidential - Single Family
SUBDIVISIONIndian Springs
Property Description
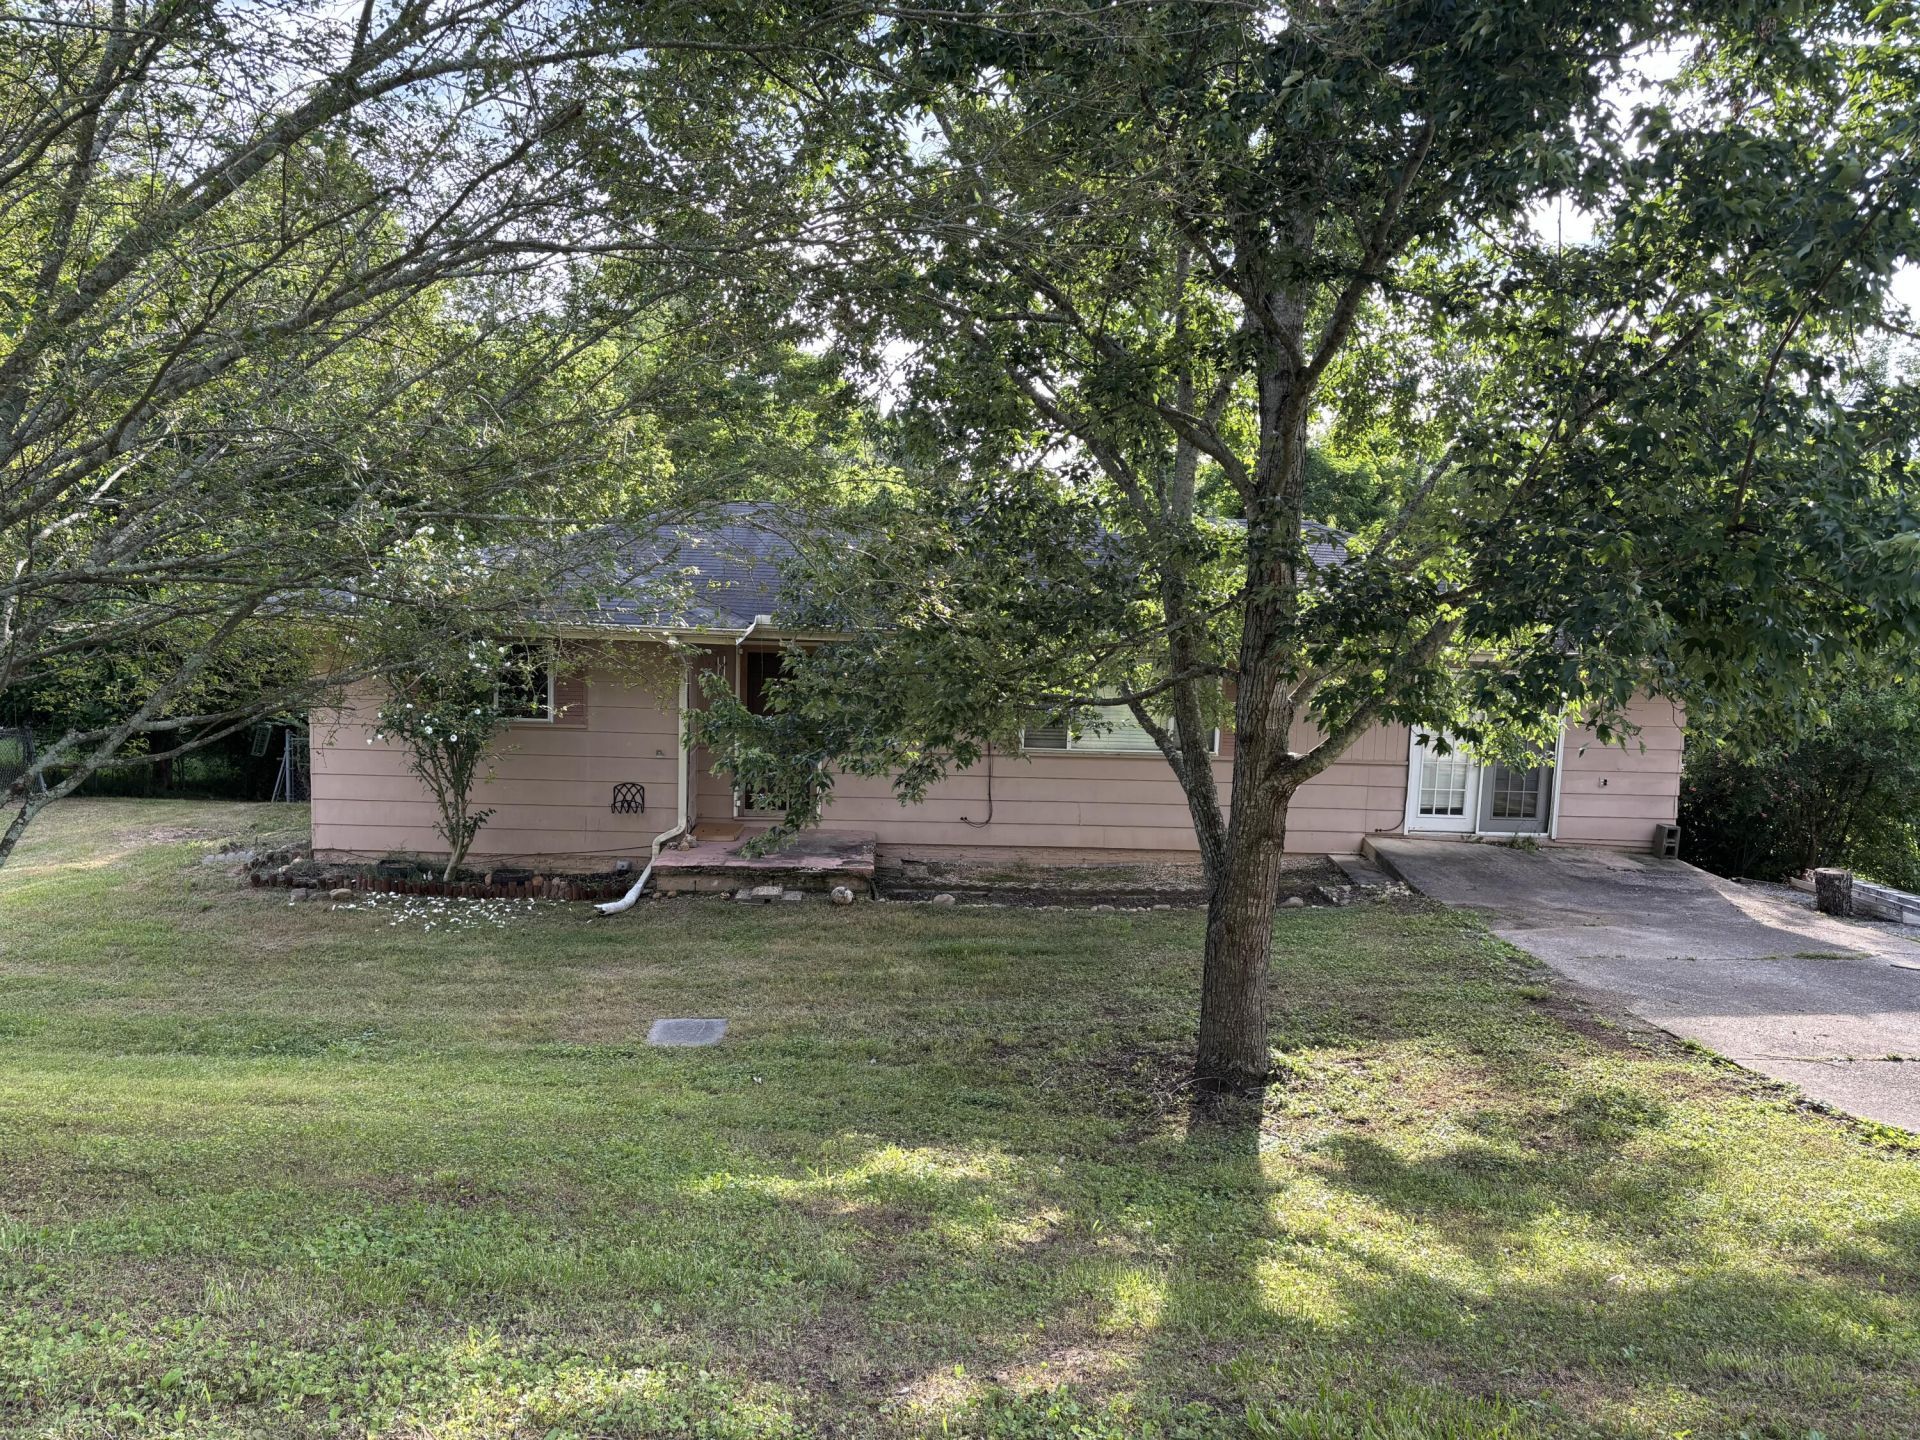
Are you looking for a home filled with potential and possibility. This property offers the perfect opportunity for a buyer with vision, whether you're looking to create your dream home or an investor ready to add value. Inside, you'll find a spacious layout with multiple living areas. Upstairs are three bedrooms, one full bath, a laundry room, a living room, and a dining room that opens to the kitchen. Downstairs, you'll find two bonus rooms, a half bath, a living room, and a kitchen with a sink, refrigerator, and stove. Downstairs has its own panel box.There's no heat or HVAC downstairs; only a window air unit. The previous owner used space heaters. The home's solid structure and great layout make it an excellent foundation to build upon. While the property does need some work and updates, its charm and structure provide a canvas for endless possibilities. Set on a comfortable lot with a big fenced in backyard. Don't miss this affordable opportunity to bring new life to a property with great promise and lasting value. House is being SOLD AS IS!
Property Features
Property Type: Residential - Single Family
Basement: Finished, Full
Basement: Yes
Cooling: Central Air, Electric
Fireplaces: 1
Fuel Type: Electric
Heating: Central, Electric
Home Style: Split Level
Lot Size: 0.34 Acres
Taxes: $1,399
Year Built: 1972
Feature Descriptions
Appliances: Dishwasher, Electric Cooktop, Electric Oven, Refrigerator, Range Hood, Water Heater
Common Amenities: None
Days on Site: 25
Exterior: HardiPlank Type
Exterior Amenities: Rain Gutters
Fireplace: Electric, Living Room
Flooring: Carpet, Luxury Vinyl, Tile, Vinyl
Interior Amenities: Ceiling Fan(s), In-Law Floorplan, Tub/shower Combo, Separate Dining Room
Laundry: Electric Dryer Hookup, Inside, Laundry Room, Upper Level, Washer Hookup
Lot: Gentle Sloping
Lot Dimensions: 100X150
Parcel #: 0035b009
Parking: Concrete, Driveway
Utilities: Cable Available, Electricity Connected, Phone Available, Sewer Connected, Water Connected
Windows: Aluminum Frames, Storm Window(s)
Local Schools
High School: Ringgold High School
Middle School: Ringgold Middle
Elementary School: Graysville Elementary School
Listed By / Shown By
Listed By
Agency Name: Horizon Sotheby's International Realty
Agency Phone: 423-756-9999
Shown By
Agent Name: Mark Vise
Agent Phone: Cell: (423) 331-7580
Agency Title: Crye-Leike Real Estate Services

Source: CARMLS
Estimate Your Payment
Estimated Payment
$ 557.10 per month $389.47 Principal & Interest $116.58 Property Tax $51.04 Homeowner's InsuranceChange Payment Information



Privacy Policy / DMCA Notice / ADA Accessibility


This site is hosted, designed and copyright
© 1994 - 2026 by
Delta Media Group, Inc. -- Patent Pending --
152 Sioux Trail | MLS# 1537221
This single family home located at 152 Sioux Trail, Ringgold, GA 30736 is currently listed for sale with an asking price of $175,000. This property was built in 1972 and has 3 bedrooms and 1 full and 1 partial baths with 2200 sq. ft. Sioux Trail is located in the Indian Springs subdivision. Search Indian Springs real estate on markvise.crye-leike.com today.