

BEDS3
BATHS2 full
SQUARE FEET1,568
MLS#1354988
STATUSActive
PROPERTY TYPEResidential - Single Family
NEIGHBORHOODMonroe County - 33
Property Description
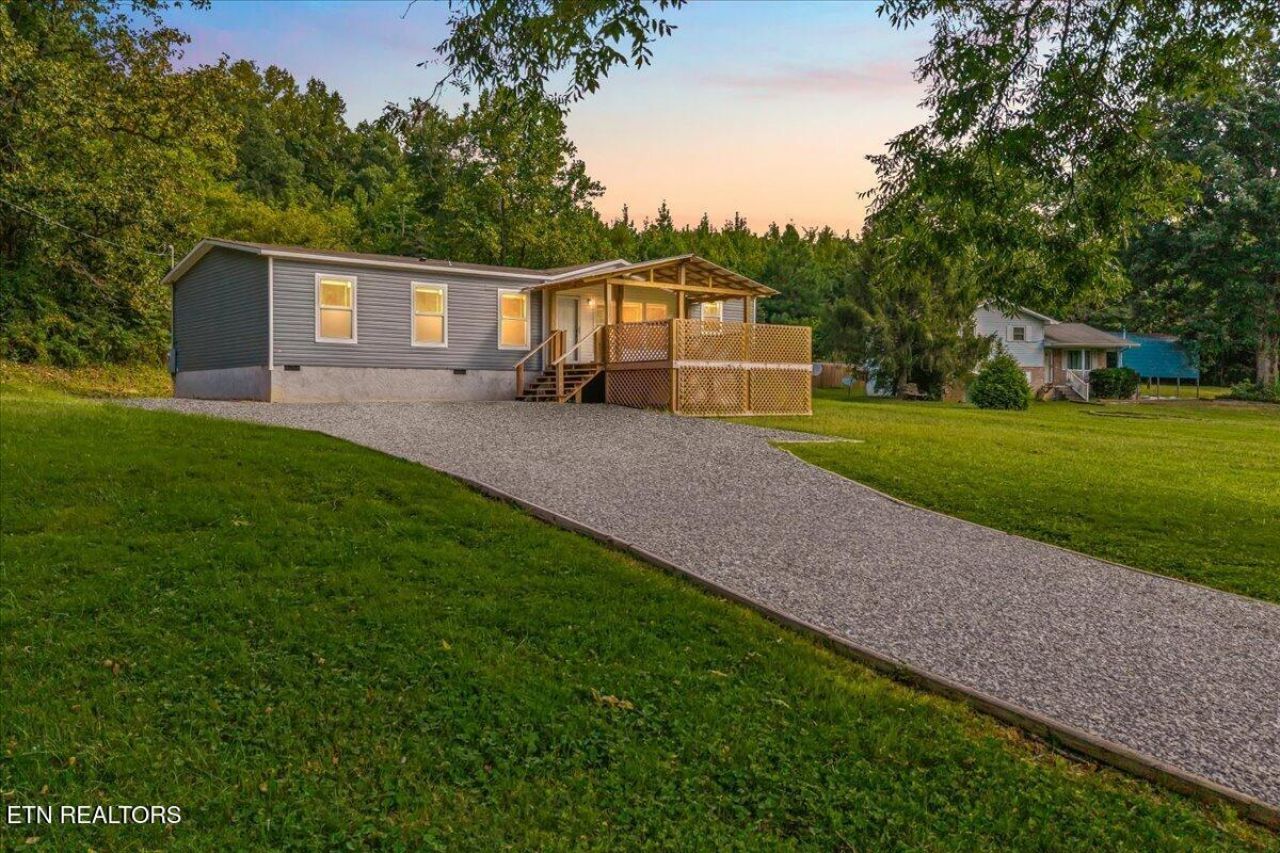
Welcome home to 143 Greenbriar, a 2025 built Island Breeze by Clayton sitting on a full 1.01 acres just outside Sweetwater. This 1,568 square foot home has barely been lived in and still shows like new from the driveway to the back door. Inside you'll find luxury vinyl plank flooring throughout, a kitchen built for real life with a spacious island, large shelf pantry and built in coffee station, Energy Star rated stainless steel appliances, refrigerator, washer and dryer included. The bathrooms offer split double sinks, a deep standalone soaking tub and a walk in shower, and a whole house ventilation fan keeps things fresh year round. Outside, argon enhanced luxury windows and a French drain system add peace of mind, while a large covered front porch and covered back porch give you room to enjoy the property from both sides. The front yard is open and well kept with a gravel driveway, and the back acreage is wooded for privacy. Minutes from town, this one gives you new construction quality, real land and small town convenience all at once. Come see it for yourself.
Property Features
Property Type: Residential - Single Family
Cooling: Central Cooling
Fireplaces: 1
Fuel Type: Electric
Heating: Central, Electric
Lot Size: 1.01 Acres
Amenities
Walk-In Closet(s)
Kitchen Island
Pantry
Windows - Vinyl
Feature Descriptions
Appliances: Dishwasher, Dryer, Range, Refrigerator, Washer
Days on Site: 6
Exterior: Other, Vinyl Siding, Block
Flooring: Carpet
Lot: Rolling Slope
Parcel #: 033 069.01
Parking: Other
Sewer: Septic Tank
Special View Info: Wooded
SQFT Total: 1568
View: Wooded
Water: Public
Wooded: Yes
Local Schools
High School: Sweetwater
Middle School: Sweetwater
Elementary School: Sweetwater
Listed By / Shown By
Listed By
Agency Name: Keller Williams Athens
Shown By
Agent Name: Mark Vise
Agent Phone: Cell: (423) 331-7580
Agency Title: Crye-Leike Real Estate Services

Source: East Tennessee REALTORS
Estimate Your Payment
Estimated Payment
$ 673.36 per month $595.34 Principal & Interest $0.00 Property Tax (data not provided by mls) $78.02 Homeowner's InsuranceChange Payment Information



Privacy Policy / DMCA Notice / ADA Accessibility


This site is hosted, designed and copyright
© 1994 - 2026 by
Delta Media Group, Inc. -- Patent Pending --
143 Greenbriar Rd | MLS# 1354988
This single family home located at 143 Greenbriar Rd, Sweetwater, TN 37874 is currently listed for sale with an asking price of $267,500. This property has 3 bedrooms and 2 full baths with 1568 sq. ft.Search Monroe County - 33 real estate on markvise.crye-leike.com today.