

BEDS3
BATHS2 full
SQUARE FEET1,116
MLS#1533002
STATUSActive
PROPERTY TYPEResidential - Single Family
SUBDIVISIONBoulevard Park Addn
NEIGHBORHOODChattanooga
Property Description
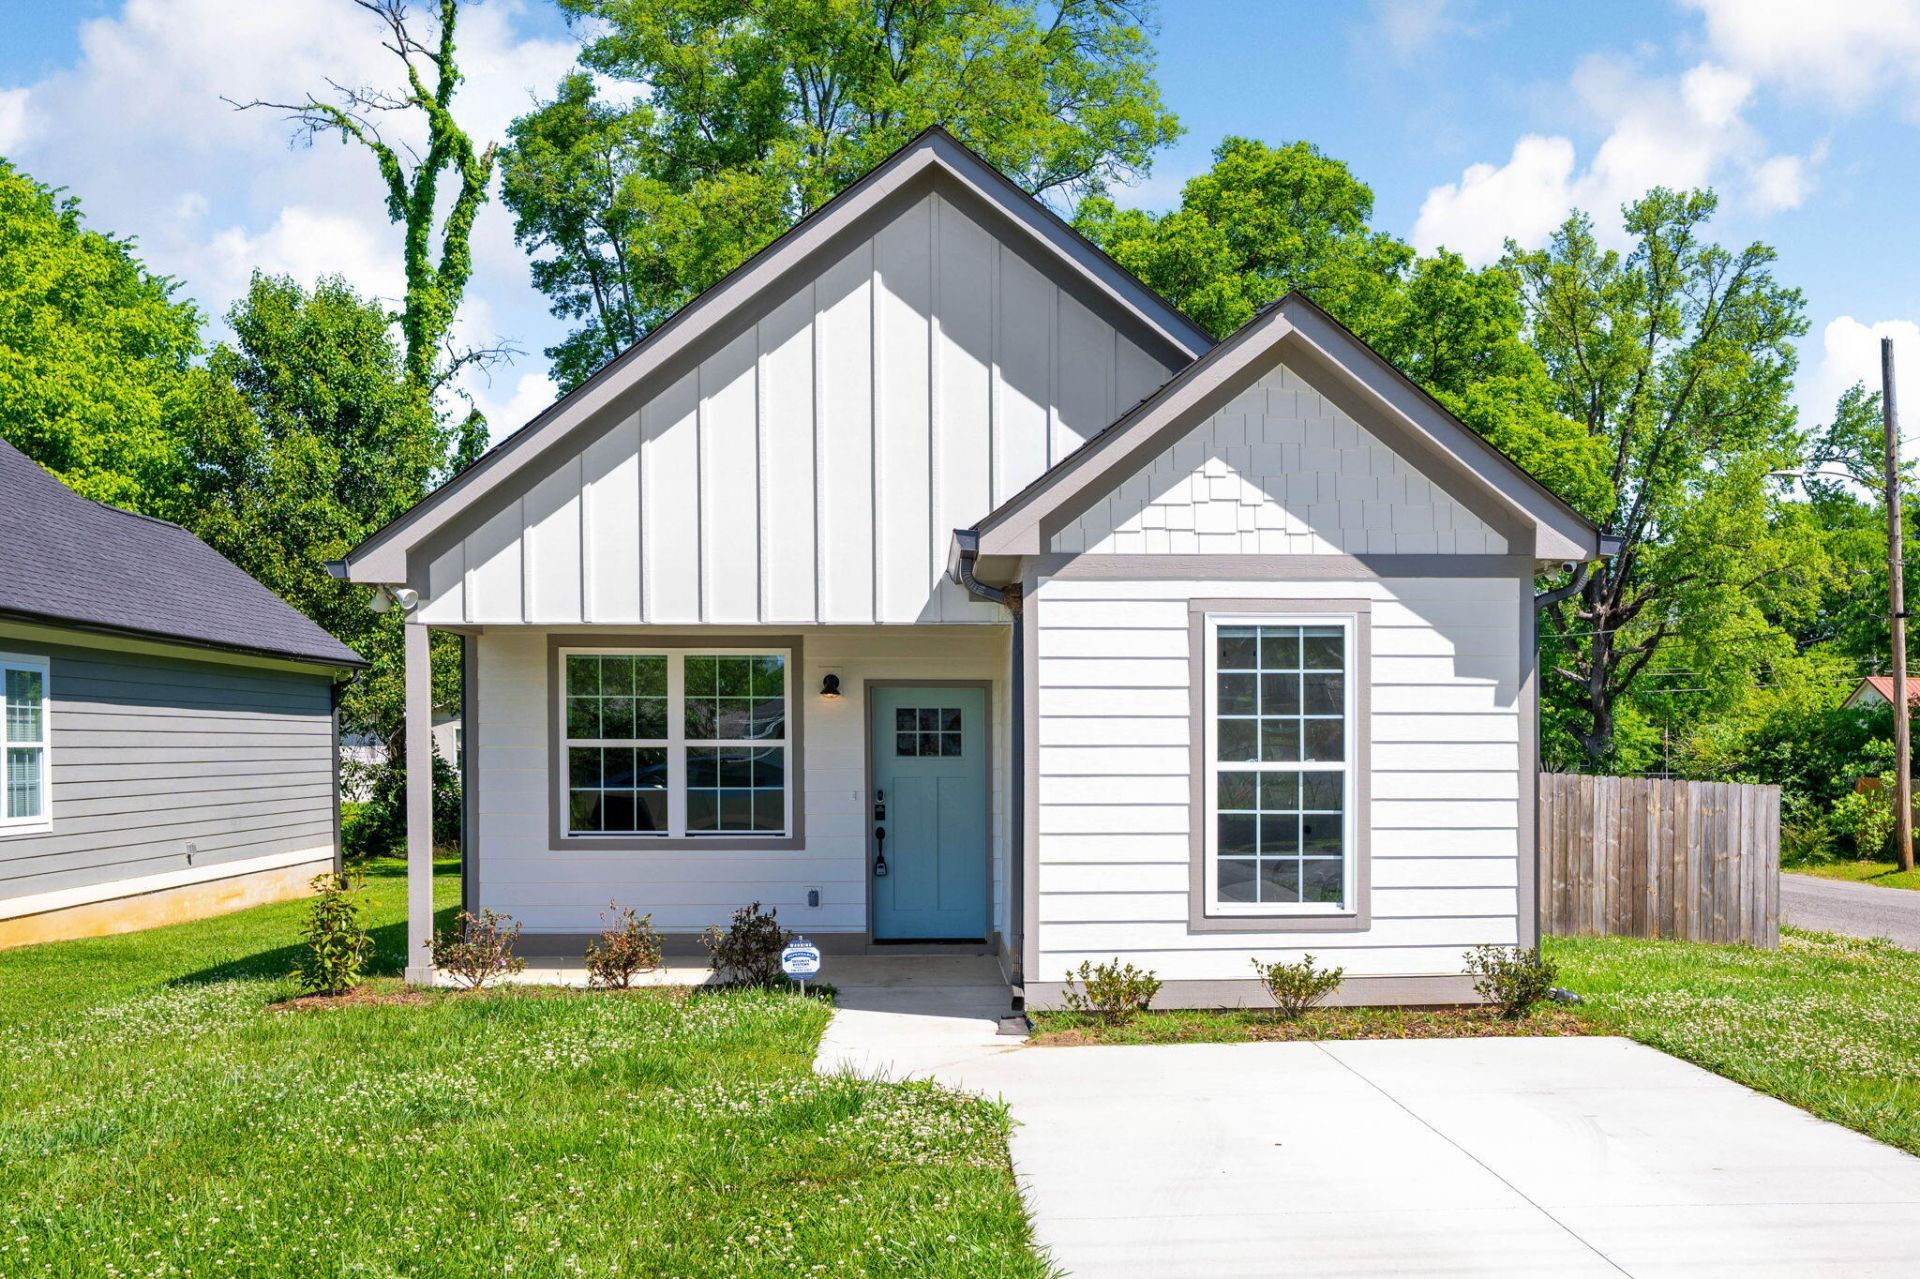
Welcome to 1417 E 50th St, a newer construction cottage built in 2023 and thoughtfully designed for easy, one level living in a highly convenient Chattanooga location. Whether you are purchasing your first home, adding to your investment portfolio, or looking for a low maintenance space close to everything, this home offers a strong combination of layout, condition, and location.From the moment you step onto the covered front porch, the home welcomes you with a bright, open feel. The living room flows naturally into the kitchen, creating a layout that works well for both everyday living and hosting. The kitchen is clean and functional with stone countertops, stainless appliances, a pantry for added storage, and a layout that makes the most of the space.The split bedroom floorplan is a standout feature, offering privacy and flexibility. The primary suite is positioned at the back of the home and includes an en suite bath and walk in closet, creating a comfortable retreat at the end of the day. Two additional bedrooms provide options for guests, a home office, or additional living space depending on your needs. With everything on one level and no stairs, the home offers easy accessibility and long term livability.Outside, the property continues to deliver. In addition to the concrete driveway and front parking, the home offers rear access to a second street with an additional gravel parking area, a rare and highly functional feature for extra vehicles, guests, or potential future use. The fenced backyard creates a private space for relaxing, entertaining, or enjoying time outdoors, and the outbuilding adds valuable storage or workspace options.Location is a key advantage here. You are just minutes from Southside Chattanooga, one of the city's most popular areas for dining, entertainment, and local culture. Nearby favorites include Niedlov's Bakery & Cafe, Main Street Meats, and Mean Mug Coffeehouse, along with quick access to St. Elmo Chattanooga and downtown Chattanooga. This location supports the lifestyle many buyers are looking for right now, with convenience to restaurants, coffee shops, outdoor spaces, and daily essentials.With newer construction, a functional floorplan, multiple parking options, and a location that continues to see strong demand, this home checks boxes that are increasingly hard to find at this price point.
Property Features
Property Type: Residential - Single Family
Cooling: Central Air, Electric
Fuel Type: Electric
Heating: Central, Electric
Home Style: Other
Lot Size: 0.14 Acres
Taxes: $1,788
Feature Descriptions
Appliances: Dishwasher, Electric Water Heater, Free-Standing Electric Range, Microwave, Refrigerator
Common Amenities: None
Days on Site: 35
Exterior: Wood Siding, Fiber Cement
Exterior Amenities: Private Yard
Flooring: Luxury Vinyl, Tile
Interior Amenities: Ceiling Fan(s), High Speed Internet, Pantry, Primary Downstairs, Recessed Lighting, Storage, Stone Counters, Walk-In Closet(s), En Suite, Plumbed, Split Bedrooms
Laundry: Laundry Closet, In Hall, Main Level
Lot: Back Yard, City Lot, Corner Lot, Level
Lot Dimensions: 90X130
Parcel #: 168p B 012.01
Parking: Concrete, Driveway, Off Street
Patio/Porch: Deck, Front Porch, Porch, Porch - Covered
Utilities: Cable Available, Electricity Connected, Phone Available, Sewer Connected, Water Connected
Windows: Insulated Windows, Vinyl Frames
Local Schools
High School: Howard School of Academics & Tech
Middle School: East Lake Academy of Fine Arts
Elementary School: East Lake Elementary
Listed By / Shown By
Listed By
Agency Name: Keller Williams Realty
Agency Phone: 423-664-1600
Shown By
Agent Name: Mark Vise
Agent Phone: Cell: (423) 331-7580
Agency Title: Crye-Leike Real Estate Services

Source: CARMLS
Estimate Your Payment
Estimated Payment
$ 800.96 per month $576.42 Principal & Interest $149.00 Property Tax $75.54 Homeowner's InsuranceChange Payment Information



Privacy Policy / DMCA Notice / ADA Accessibility


This site is hosted, designed and copyright
© 1994 - 2026 by
Delta Media Group, Inc. -- Patent Pending --
1417 E 50th Street | MLS# 1533002
This single family home located at 1417 E 50th Street, Chattanooga, TN 37407 is currently listed for sale with an asking price of $259,000. This property has 3 bedrooms and 2 full baths with 1116 sq. ft. E 50th Street is located in the Boulevard Park Addn subdivision. Search Boulevard Park Addn real estate on markvise.crye-leike.com today.