

BEDS4
BATHS2 full
SQUARE FEET2,632
MLS#20261367
STATUSActive
PROPERTY TYPEResidential - Single Family
Property Description
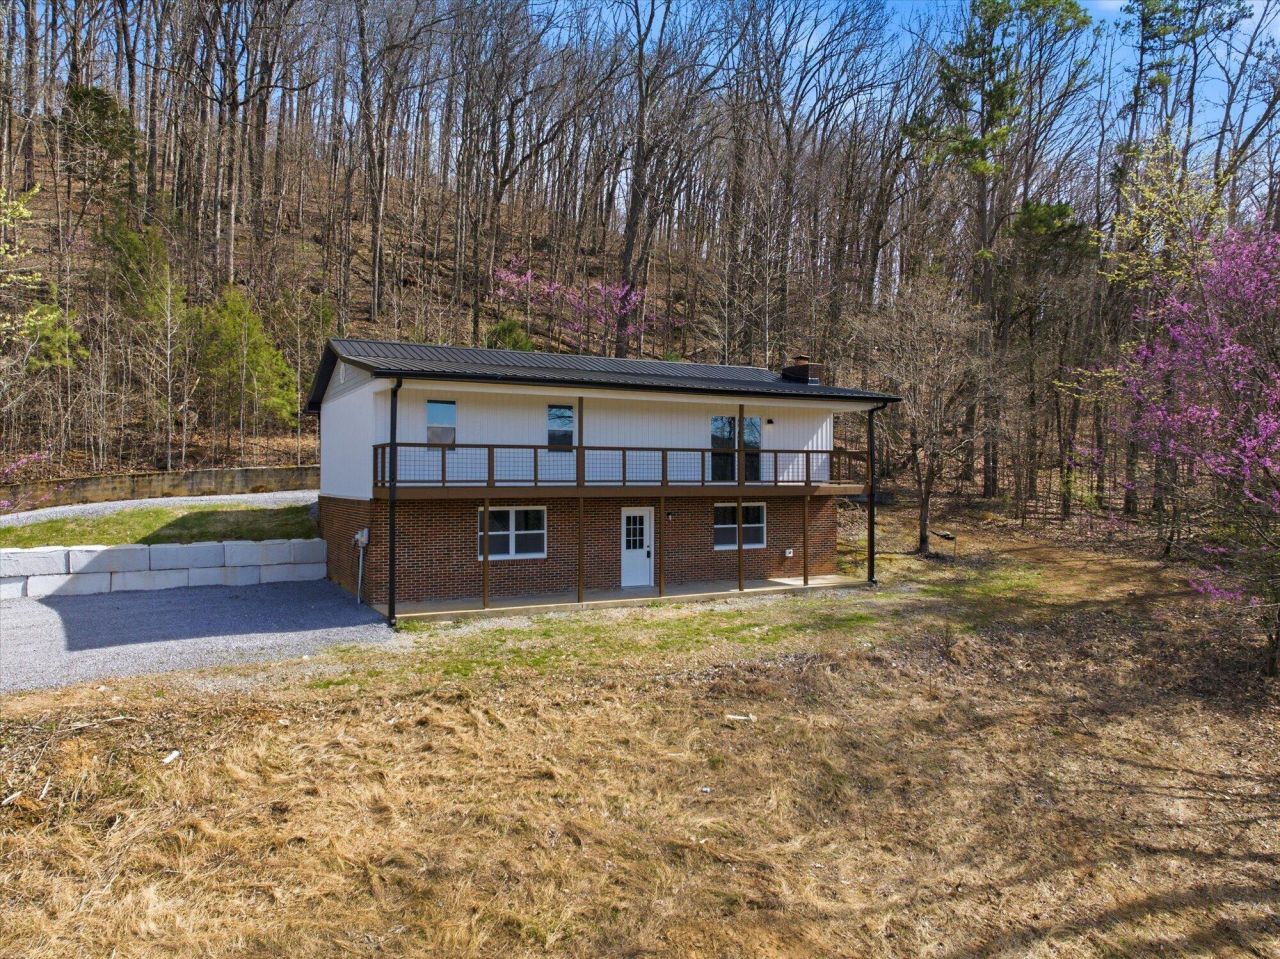
Beautifully renovated four-bedroom, two-bath home with two bonus rooms situated on 8.87± unrestricted acres in McMinn County. Enjoy peaceful country living from the inviting front porch overlooking picturesque acreage.Conveniently located in Athens, just minutes from Interstate 75 and a short drive to Decatur, this property offers both accessibility and privacy.Extensively renovated, this home features all new paint, flooring, and light fixtures throughout, along with brand-new appliances, granite countertops, and cabinetry. Additional upgrades include new drywall, interior and exterior doors, windows, siding, roof, gutters, retaining wall, well, porch railing, and back porch, plus updated plumbing and electrical systems.This turnkey property offers endless possibilities, including the potential for a mini farm or private retreat.Buyer to verify all information.
Property Features
Property Type: Residential - Single Family
Cooling: Ceiling Fan(s), Central Air
Heating: Central
Home Style: Other
Lot Size: 8.87 Acres
Roof Type: Metal, Pitched
Taxes: $358
Year Built: 1982
Feature Descriptions
Appliances: None, Dishwasher, Electric Cooktop, Electric Oven, Electric Water Heater, Microwave, Refrigerator
Days on Site: 124
Exterior: None, Rain Gutters
Exterior: Other
Flooring: Luxury Vinyl
Interior: Open Floorplan, Kitchen Island, Granite Counters, Eat-in Kitchen, Bathroom Mirror(s), Ceiling Fan(s)
Laundry: Other, Laundry Room
Lot: Rural, Creek/Stream, Wooded, Pasture, Cleared
Parcel Number: 054 029.00
Parking: Driveway, Gravel
Sewer: Septic Tank
Sqft Below Grade: 1316
Total Rooms: 0
Utilities: Sewer Not Available, Natural Gas Not Available, Electricity Connected
Water: Private
Listed By / Shown By
Listed By
Agency Name: CENTURY 21 Legacy
Shown By
Agent Name: Mark Vise
Agent Phone: Cell: (423) 331-7580
Agency Title: Crye-Leike Real Estate Services

Source: RCAR MLS
Estimate Your Payment
Estimated Payment
$ 1,237.85 per month $1,068.05 Principal & Interest $29.83 Property Tax $139.97 Homeowner's InsuranceChange Payment Information



Privacy Policy / DMCA Notice / ADA Accessibility


This site is hosted, designed and copyright
© 1994 - 2026 by
Delta Media Group, Inc. -- Patent Pending --
141 County Road 112 | MLS# 20261367
This single family home located at 141 County Road 112, Athens, TN 37303 is currently listed for sale with an asking price of $479,900. This property was built in 1982 and has 4 bedrooms and 2 full baths with 2632 sq. ft. Search Athens real estate on markvise.crye-leike.com today.