

BEDS3
BATHS2 full
SQUARE FEET1,323
MLS#1352400
STATUSPending
PROPERTY TYPEResidential - Single Family
SUBDIVISIONWoodland
NEIGHBORHOODAnderson County - 30
Property Description
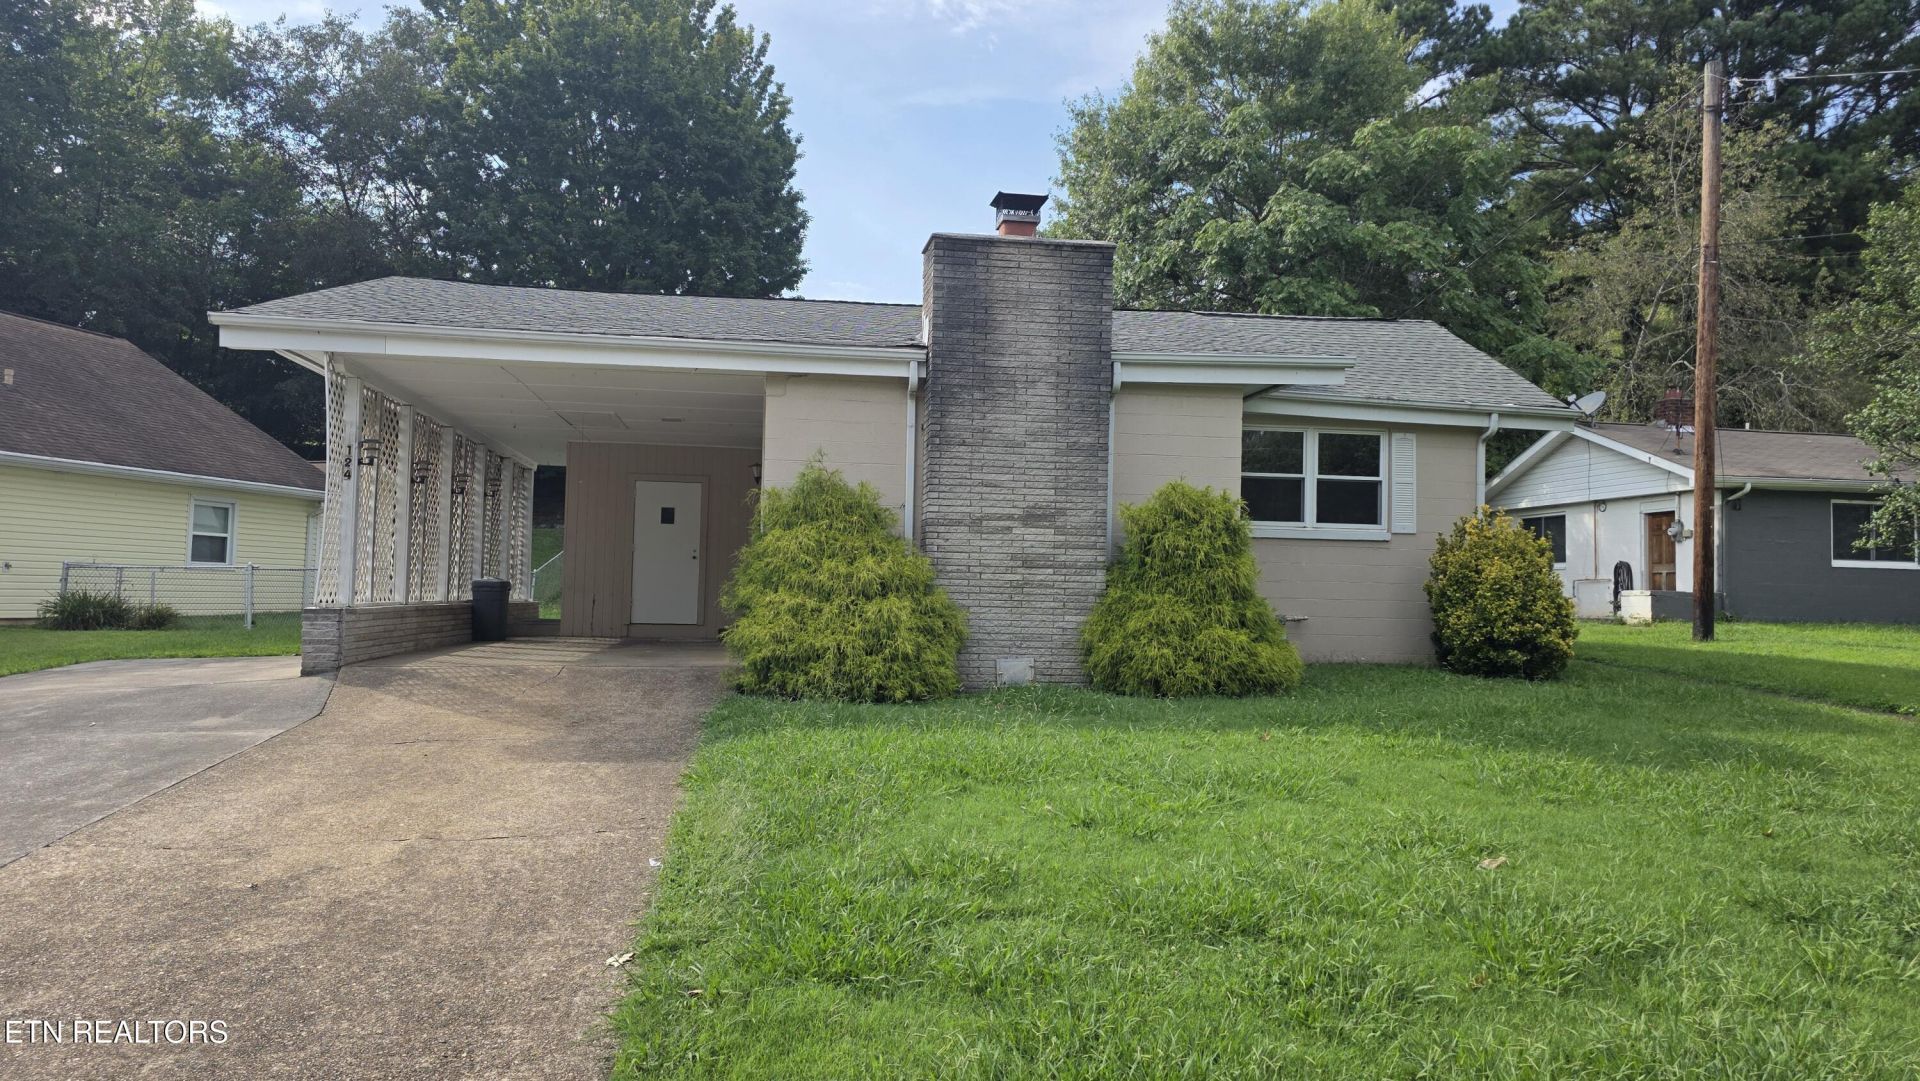
One level home offers split bedroom plan with owners suite on one end with ensuite bathroom and shower. Family room with woodburning brick fireplace and laminate flooring. Living room with built in cabinets and shelving with sliding doors to covered porch. Kitchen includes refrigerator, stove and dishwasher. Separate laundry room with gas water heater - 2016. Two bedrooms with laminate flooring on the other end, with hall bathroom with tiled floor and full tub shower. One car carport with storage room behind it which includes additional parking pad. Insulated vinyl windows, 30 yr shingles on roof, central heating and air - 2017. Storage shed 8 x 10. Situated in the heart of Oak Ridge and walking distance to restaurants, shopping and Woodland Elementary School. Sellers to close with Southland Title
Property Features
Property Type: Residential - Single Family
Cooling: Central Cooling, Ceiling Fan(s)
Fireplaces: 1
Fuel Type: Electric, Gas
Heating: Central, Natural Gas, Electric
Home Style: Traditional
Lot Size: 0.21 Acres
Year Built: 1948
Amenities
Windows - Vinyl
Feature Descriptions
Appliances: Dishwasher, Range, Refrigerator
Community Features: Sidewalks
Days on Site: 31
Exterior: Block, Other
Fireplace: Brick, Wood Burning
Flooring: Laminate, Vinyl, Tile
Lot: Level, Rolling Slope
Parcel #: 100P C 02600 000
Parking: Off-Street Parking, Attached, Main Level
Security Features: Smoke Detector
Sewer: Public Sewer
Special View Info: City
SQFT Total: 1323
Utilities: Cable Available (TV Only)
View: City
Water: Public
Local Schools
High School: Oak Ridge
Middle School: Jefferson
Elementary School: Woodland
Listed By / Shown By
Listed By
Agency Name: Realty Executives Associates on the Square
Shown By
Agent Name: Mark Vise
Agent Phone: Cell: (423) 331-7580
Agency Title: Crye-Leike Real Estate Services

Source: East Tennessee REALTORS
Estimate Your Payment
Estimated Payment
$ 603.88 per month $533.91 Principal & Interest $0.00 Property Tax (data not provided by mls) $69.97 Homeowner's InsuranceChange Payment Information



Privacy Policy / DMCA Notice / ADA Accessibility


This site is hosted, designed and copyright
© 1994 - 2026 by
Delta Media Group, Inc. -- Patent Pending --
124 S Purdue Ave | MLS# 1352400
This single family home located at 124 S Purdue Ave, Oak Ridge, TN 37830 is currently listed for sale with an asking price of $239,900. This property was built in 1948 and has 3 bedrooms and 2 full baths with 1323 sq. ft. S Purdue Ave is located in the Woodland subdivision. Search Woodland real estate on markvise.crye-leike.com today.