

BEDS2
BATHS2 full
SQUARE FEET1,492
MLS#1530600
STATUSActive
PROPERTY TYPEResidential - Condominium
SUBDIVISIONHeritage Landing
NEIGHBORHOODChattanooga
Property Description
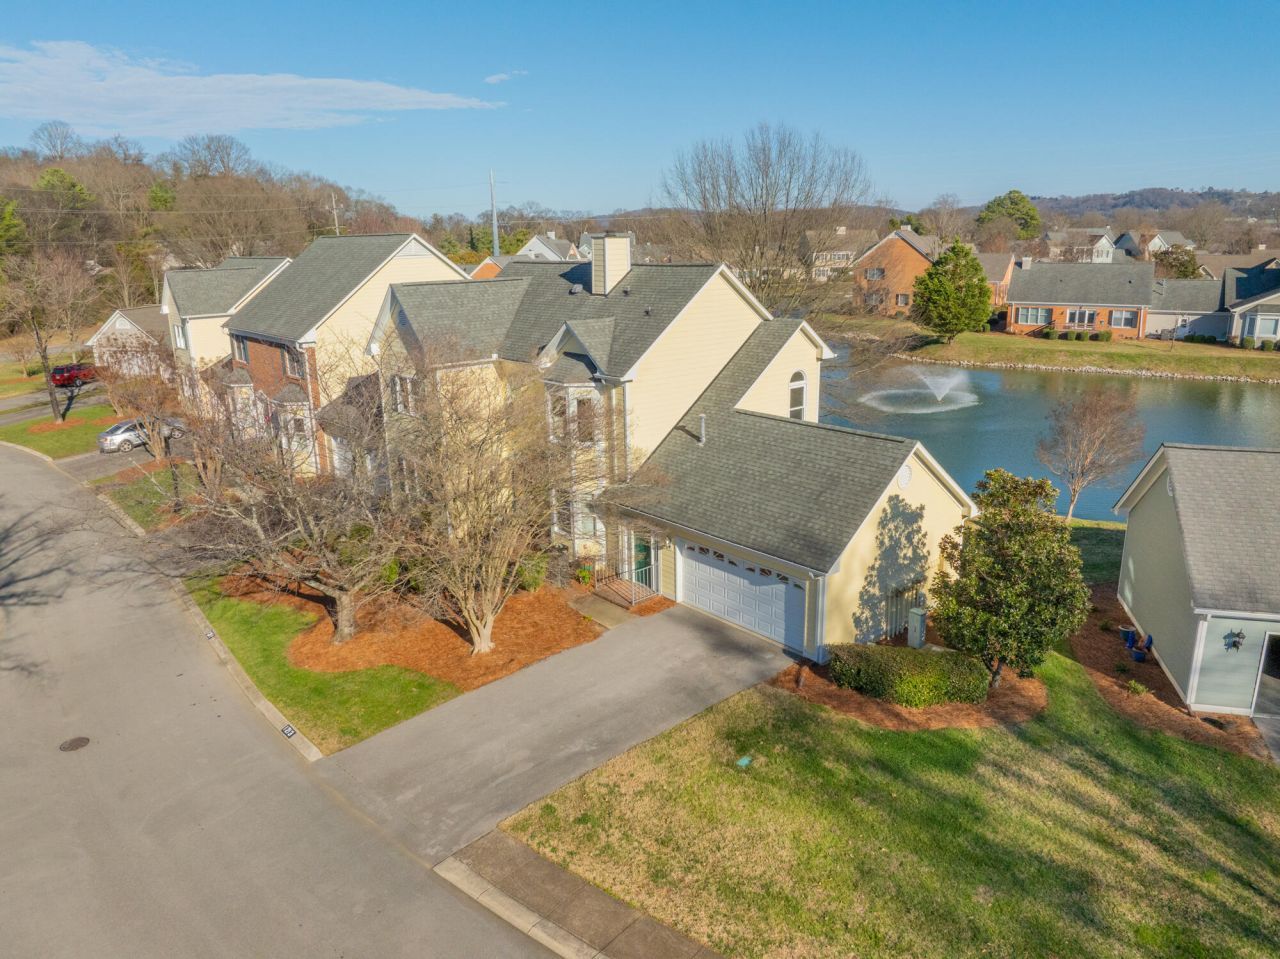
Carefree Living in Chattanooga's Premier Riverfront Condo CommunityWelcome to effortless living in one of Chattanooga's most sought after condo communities where resort style amenities meet a beautifully renovated interior.This 2 bedroom, 2 bath residence has been thoughtfully updated throughout with all new flooring and carpet, fresh interior paint, completely remodeled bathrooms and kitchen, new lighting, and select new appliances offering a turnkey opportunity for the next owner.The vaulted great room features a cozy fireplace and abundant natural light, creating an inviting space for both everyday living and entertaining. The fully renovated kitchen blends modern finishes with functionality, while both bathrooms have been beautifully reimagined with updated design and fixtures.Step outside to your private screened porch overlooking the peaceful pond and fountain, the perfect place for morning coffee or evening unwinding.Enjoy summer days by the pool, friendly matches on the tennis courts, and gatherings at the clubhouse, all within the security of a gated community. A two car garage adds convenience and storage, while the walkable location places you just minutes from Chattanooga's vibrant downtown dining, shopping, and attractions.
Property Features
Property Type: Residential - Condominium
Cooling: Central Air, Electric
Fireplaces: 1
Fuel Type: Gas
Garage: 2 car attached
Heating: Central, Natural Gas
Taxes: $2,742
Year Built: 1987
Feature Descriptions
Appliances: Dryer, Disposal, Dishwasher, Electric Range, Microwave, Washer
Association/Condo Fee: 506.84
Common Amenities: Clubhouse, Gated, Pool, Sidewalks, Tennis Court(s), Pond
Days on Site: 112
Exterior: Brick, Cement Siding, Other
Exterior Amenities: Private Entrance
Fireplace: Gas Log, Great Room
Flooring: Carpet, Parquet, Tile, Engineered Hardwood
HOA Y/N: Yes
Interior Amenities: Cathedral Ceiling(s), Ceiling Fan(s), Eat-in Kitchen, High Ceilings, Walk-In Closet(s), Breakfast Nook
Laundry: Laundry Closet, In Kitchen
Lot: Level
Parcel #: 136h J 038 C073
Parking: Garage, Garage Faces Front
Patio/Porch: Covered, Rear Porch, Porch - Screened, Porch - Covered
Pool: Community
Special View Info: Pond
Utilities: Electricity Connected, Sewer Connected, Water Connected
View: Pond
Local Schools
High School: Red Bank High School
Middle School: Normal Park Upper
Elementary School: Normal Park Elementary
Listed By / Shown By
Listed By
Agency Name: Keller Williams Realty
Agency Phone: 423-664-1900
Shown By
Agent Name: Mark Vise
Agent Phone: Cell: (423) 331-7580
Agency Title: Crye-Leike Real Estate Services

Source: CARMLS
Estimate Your Payment
Estimated Payment
$ 1,260.57 per month $912.48 Principal & Interest $228.50 Property Tax $119.58 Homeowner's InsuranceChange Payment Information



Privacy Policy / DMCA Notice / ADA Accessibility


This site is hosted, designed and copyright
© 1994 - 2026 by
Delta Media Group, Inc. -- Patent Pending --
1213 Bridgewater Lane | MLS# 1530600
This condo located at 1213 Bridgewater Lane, Chattanooga, TN 37405 is currently listed for sale with an asking price of $410,000. This property was built in 1987 and has 2 bedrooms and 2 full baths with 1492 sq. ft. Bridgewater Lane is located in the Heritage Landing subdivision. Search Heritage Landing real estate on markvise.crye-leike.com today.