

BEDS3
BATHS1 full 2 partial
SQUARE FEET1,813
MLS#3118882
STATUSActive
PROPERTY TYPEResidential - Single Family
Property Description
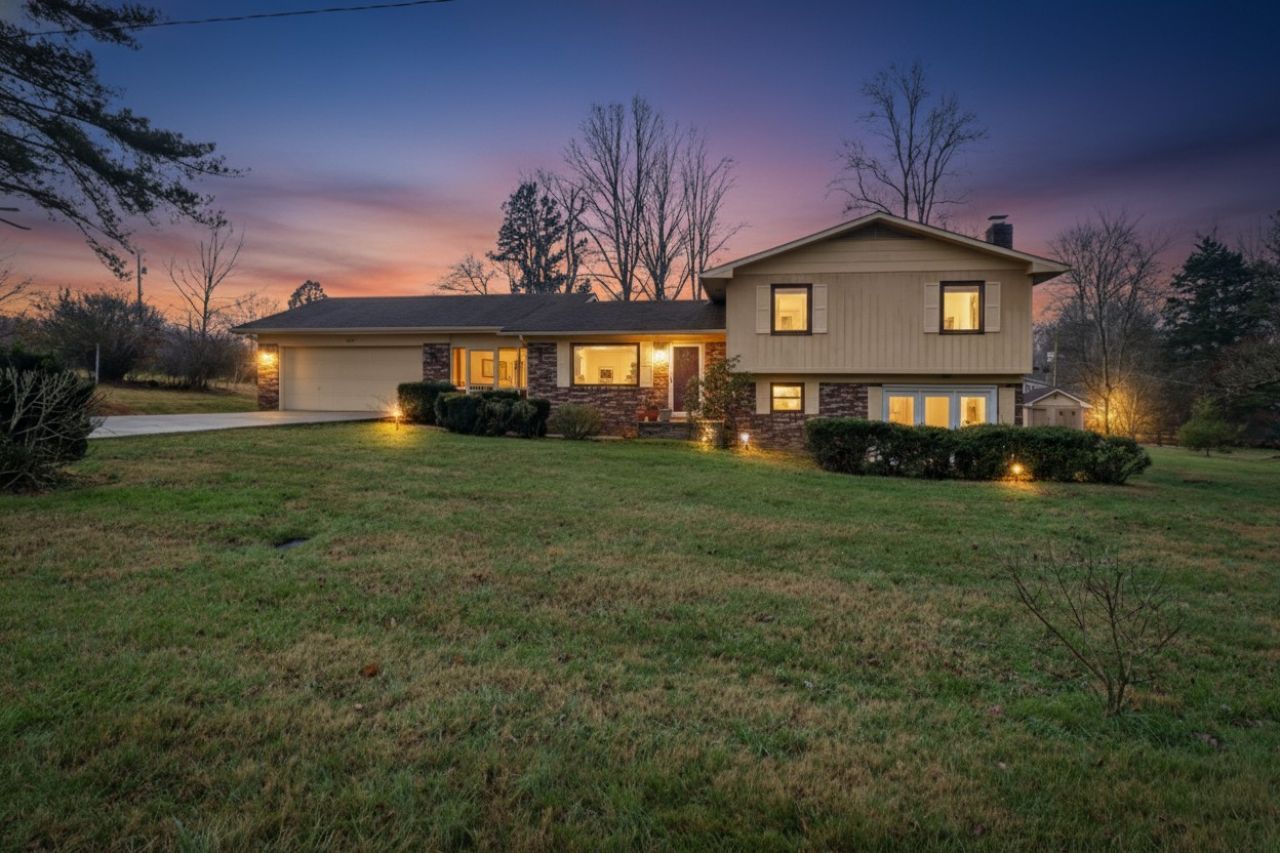
Lovingly cared for by the same family for over 45 years, this inviting home is nestled in a rare neighborhood setting within the charming and quaint town of Pikeville. Thoughtful updates include all new black Andersen windows, a remodeled kitchen with custom maple cabinetry featuring soft-close doors and drawers, a new roof (post photos being taken), and a beautifully updated primary bathroom with matching custom maple cabinets, offering modern comfort while preserving the home's timeless character.One of the home's standout features is the large screened-in porch-an ideal place to enjoy your morning coffee while watching the sunrise over the beautiful Sequatchie Valley. Additional outdoor living spaces include a large covered patio, a spacious and flat backyard, and a shed for added storage.Inside, the downstairs den or bonus room is anchored by a cozy hearth with a handcrafted stone accent wall and features a newer remote-controlled Heat & Glo gas stove, creating a warm and inviting retreat. The property also includes a two-car garage with pull-down attic storage and a separate workshop with its own bathroom, providing excellent space for hobbies or projects.With its peaceful setting, thoughtful updates, ample storage, and multiple indoor and outdoor living areas, this well-maintained home offers a rare opportunity to enjoy comfortable small-town living in a scenic valley setting.
Property Features
Property Type: Residential - Single Family
Basement: Yes
Basement: Crawl Space, Finished
Cooling: Central Air
Fireplaces: 1
Garage: 2 car attached
Heating: Central, Wood Stove
Lot Size: 0.63 Acres
Roof Type: Shingle
Stories: 2.0
Taxes: $1,094
Year Built: 1976
Feature Descriptions
Appliances: Electric Oven, Electric Range, Dishwasher, Refrigerator
Days on Site: 292
Exterior: Brick, Wood Siding
Fireplace: Gas
Flooring: Carpet, Wood, Parquet
Laundry: Electric Dryer Hookup, Washer Hookup
Lot Dimensions: 143X184X148X190
Parcel#: 064E A 02900 000
Parking: Attached, Concrete, Driveway
Parking Notes: Attached, Concrete, Driveway
Patio/Porch: Patio, Covered, Porch, Deck, Screened
Sewer: Septic Tank
Utilities: Water Available
Water: Public
Room Sizes
Bedroom 1: 12x12
Bedroom 2: 11x10
Bedroom 3: 10x13
Den: 24x23
Dining Room: 9x12
Hobby Room: 17x10
Kitchen: 10x12
Living Room: 18x12
Other Room: 13x8
Local Schools
High School: Bledsoe County High School
Middle School: Bledsoe County Middle School
Elementary School: Pikeville Elementary
Listed By / Shown By
Listed By
Agency Name: SimpliHOM
Agency Phone: 8558569466
Shown By
Agent Name: Mark Vise
Agent Phone: Cell: (423) 331-7580
Agency Title: Crye-Leike Real Estate Services

Source: Nashville MLS
Estimate Your Payment
Estimated Payment
$ 884.10 per month $701.05 Principal & Interest $91.17 Property Tax $91.88 Homeowner's InsuranceChange Payment Information




Member Participants (and their affiliated licensees, if applicable) shall indicate on their websites that IDX information is provided exclusively for consumers’ personal non-commercial use, that it may not be used for any purpose other than to identify prospective properties consumers may be interested in purchasing, that the data is deemed reliable but is not guaranteed by MLS GRID, and that the use of the MLS GRID Data may be subject to an end user license agreement prescribed by the Member Participant’s applicable MLS if any and as amended from time to time. MLS GRID may, at its discretion, require use of other disclaimers as necessary to protect Member Participant, and/or their MLS from liability.
Based on information submitted to the MLS GRID. All data is obtained from various sources and may not have been verified by broker or MLS GRID. Supplied Open House Information is subject to change without notice. All information should be independently reviewed and verified for accuracy. Properties may or may not be listed by the office/agent presenting the information.
Privacy Policy / DMCA Notice / ADA Accessibility


This site is hosted, designed and copyright
© 1994 - 2026 by
Delta Media Group, Inc. -- Patent Pending --
1209 Sequatchie Rd | MLS# 3118882
This single family home located at 1209 Sequatchie Rd, Pikeville, TN 37367 is currently listed for sale with an asking price of $315,000. This property was built in 1976 and has 3 bedrooms and 1 full and 2 partial baths with 1813 sq. ft. Search Pikeville real estate on markvise.crye-leike.com today.