

BEDS2
BATHS2 full
SQUARE FEET1,175
MLS#1533858
STATUSActive
PROPERTY TYPEResidential - Condominium
SUBDIVISIONThe Pinnacle
NEIGHBORHOODChattanooga
Property Description
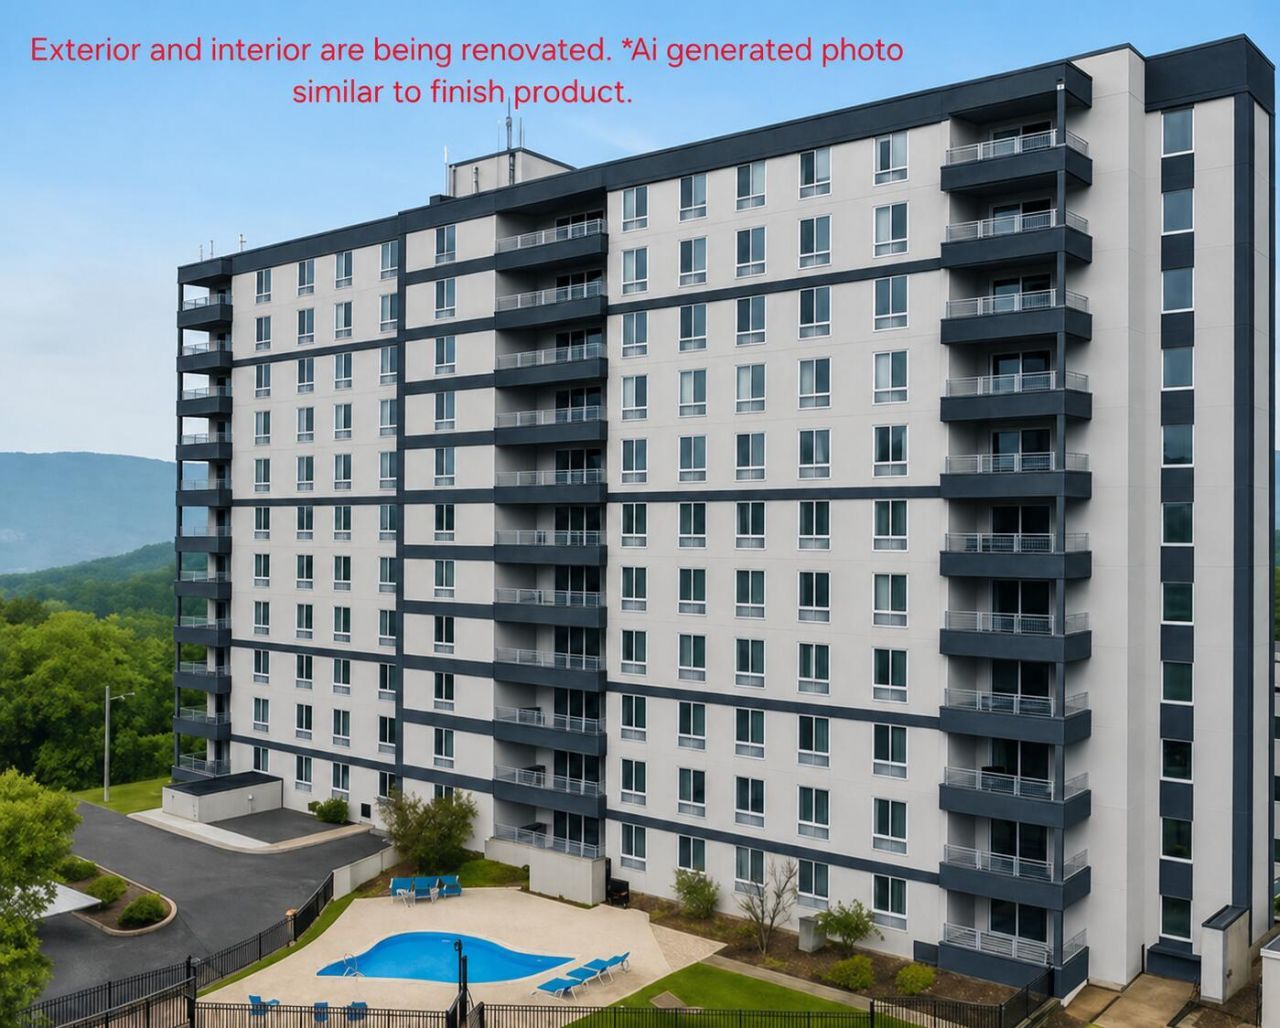
OPEN HOUSE SUNDAY 1 pm-3 pm. Welcome to The Pinnacle Condominium, a gated community offering breathtaking views, modern amenities and exceptional convenience in downtown Chattanooga. Set high above the city, residents enjoy sweeping skyline, riverfront and mountain views, along with year-round scenery and fireworks displays from your private balcony and/or the pool and turf lawn areas.Seller is paying the approved building assessment, providing a valuable opportunity to secure your place at The Pinnacle ahead of the community's completed interior and exterior renovations.This renovated condo features a professionally designed, modern interior. The spacious eat-in kitchen with a large island opens to a separate dining area, while the bright living room offers the perfect space to relax or entertain, all enhanced by dynamic city, riverfront and mountain views. Two generously sized bedrooms provide comfort and impressive vistas, complemented by two full bathrooms for added privacy. A private laundry closet with an all-in-one washer and dryer adds everyday convenience.Residents enjoy an extensive amenity package, with monthly dues offering exceptional value: COA dues plus utilities ($517/month) covering electric, water, sewer, pest control, trash, and more. Community amenities include a saltwater pool and patio, fitness center, clubhouse and movie theater, BBQ and picnic areas, laundry facilities on every floor, a private storage locker, two assigned parking spaces plus guest parking, and two designated pet-friendly areas.Ideally located just minutes from downtown Chattanooga's vibrant riverfront, dining, live music, shopping, parks, and scenic trails, The Pinnacle offers the perfect blend of city convenience and natural beauty. Just a short walk to Stringers Ridge Park, a 92-acre wilderness park featuring approximately 7 miles of trails for walking, hiking and mountain biking, along with scenic overlooks of the Tennessee River and downtown. Plus it's pet friendly. The Pinnacle has completed several significant upgrades, including two new elevators, improved climate control systems, an updated security and camera system, roof replacement in 2019, and enhanced fire safety improvements in 2025. Additional improvements include fresh modern exterior paint and refreshed interior hallways and lobby started and to be completed in 2026.Schedule your private showing today and experience elevated city living at The Pinnacle.
Property Features
Property Type: Residential - Condominium
Cooling: Electric, Other
Fenced: Yes
Fuel Type: Electric
Garage: 1 car attached
Heating: Electric, Other
Home Style: Contemporary
Taxes: $1,898
Year Built: 1974
Feature Descriptions
Appliances: Dishwasher, Exhaust Fan, Free-Standing Electric Range, Free-Standing Refrigerator, Ice Maker, Microwave, Refrigerator, Self Cleaning Oven, Stainless Steel Appliance(s), Washer/Dryer, Water Heater
Association/Condo Fee: 486
Common Amenities: Curbs, Clubhouse, Fitness Center, Gated, Sidewalks
Days on Site: 73
Exterior: Brick, Concrete
Exterior Amenities: Balcony, Lighting
Flooring: Luxury Vinyl
HOA Y/N: Yes
Interior Amenities: Ceiling Fan(s), Chandelier, Crown Molding, Eat-in Kitchen, Granite Counters, High Speed Internet, Kitchen Island, Pantry, Recessed Lighting, Smart Camera(s)/Recording, Soaking Tub, Storage, Walk-In Closet(s), Tub/shower Combo, Breakfast Nook, Separate Dining Room
Laundry: Common Area, Laundry Closet, Electric Dryer Hookup, In Hall, Inside, Lower Level, Laundry Room, Main Level, Multiple Locations, In Unit, Washer Hookup
Lot: Back Yard, City Lot, Gentle Sloping, Landscaped, Level, Paved, Near Public Transit, Sprinklers In Front, Sprinklers In Rear, Views
Parcel #: 126n C 003 C054
Parking: Asphalt, Assigned, Circular Driveway, Concrete, Community Structure, Driveway, Electric Vehicle Charging Station(s), Garage, Gated, Parking Lot, Kitchen Level
Patio/Porch: Covered, Deck, Rear Porch, Terrace, Porch - Covered
Pool: Association, Fenced, In Ground, Outdoor Pool, Private, Salt Water
Special View Info: Bridge(s), City, City Lights, Downtown, Garden, Hills, L
Utilities: Cable Available, Electricity Available, Electricity Connected, Natural Gas Not Available, Phone Available, Sewer Connected, Underground Utilities, Water Available, Water Connected
View: Bridge(s), City, City Lights, Downtown, Garden, Hills, Lake, Marina, Mountain(s), Panoramic, Pool, River, Ridge, Skyline, Trees/Woods, Valley, Water
Windows: Blinds, Drapes, Double Pane Windows, Insulated Windows, Screens, Window Coverings, Window Treatments
Local Schools
High School: Red Bank High School
Middle School: Red Bank Middle
Elementary School: Red Bank Elementary
Listed By / Shown By
Listed By
Agency Name: Real Estate Partners Chattanooga LLC
Agency Phone: 423-265-0088
Shown By
Agent Name: Mark Vise
Agent Phone: Cell: (423) 331-7580
Agency Title: Crye-Leike Real Estate Services

Source: CARMLS
Estimate Your Payment
Estimated Payment
$ 1,152.47 per month $879.10 Principal & Interest $158.17 Property Tax $115.21 Homeowner's InsuranceChange Payment Information



Privacy Policy / DMCA Notice / ADA Accessibility


This site is hosted, designed and copyright
© 1994 - 2026 by
Delta Media Group, Inc. -- Patent Pending --
1131 Stringers Ridge Road | MLS# 1533858
This condo located at 1131 Stringers Ridge Road, Chattanooga, TN 37405 is currently listed for sale with an asking price of $395,000. This property was built in 1974 and has 2 bedrooms and 2 full baths with 1175 sq. ft. Stringers Ridge Road is located in the The Pinnacle subdivision. Search The Pinnacle real estate on markvise.crye-leike.com today.