

BEDS4
BATHS3 full
SQUARE FEET2,264
MLS#1349252
STATUSActive
PROPERTY TYPEResidential - Single Family
SUBDIVISIONMarshall Woods
NEIGHBORHOODSevier County - 27
Property Description
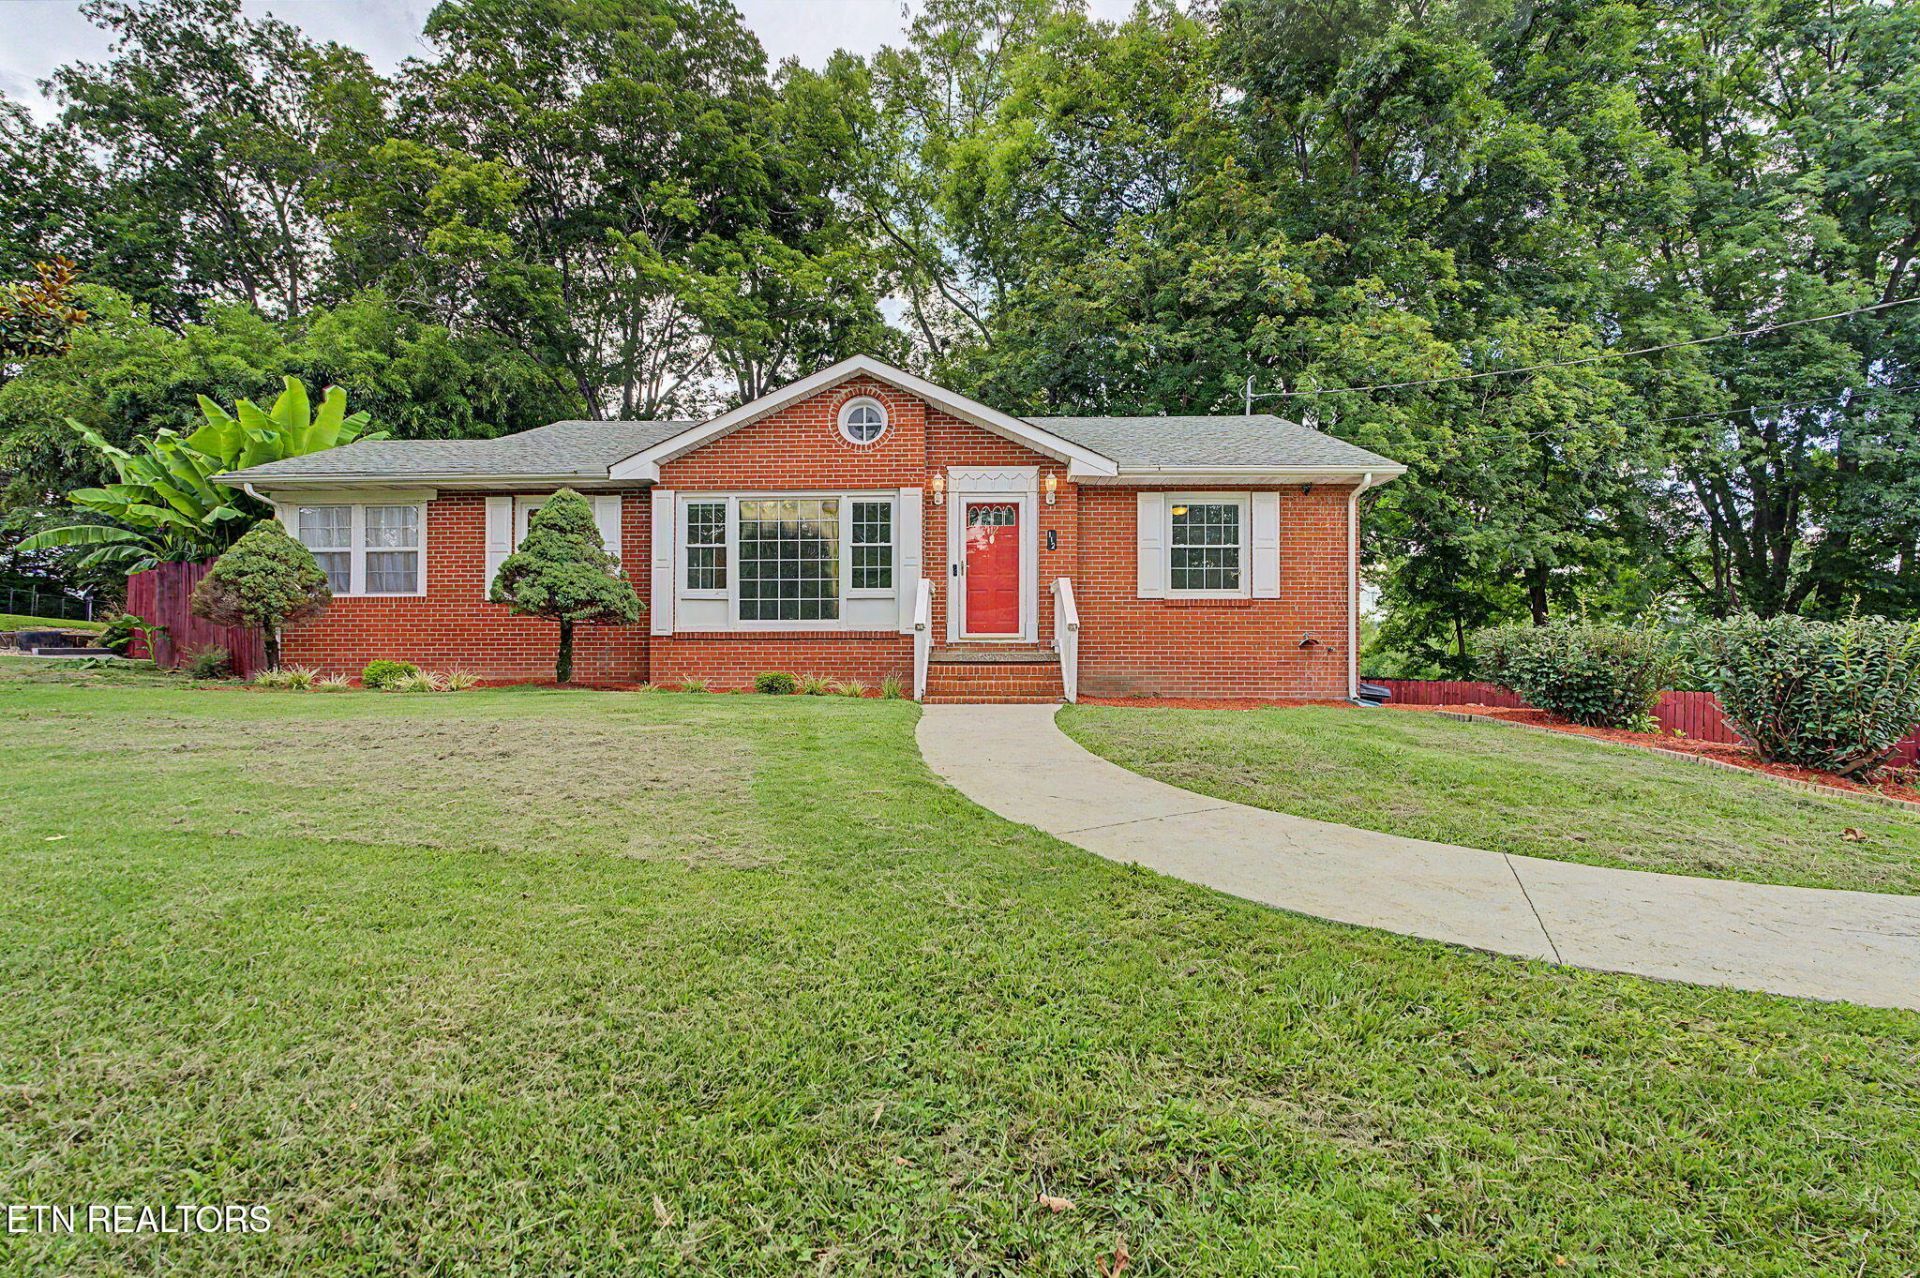
AWESOME completely renovated home on lot and a half with a huge backyard and multigenerational living potential! All appliances convey to buyer! This updated home features: new flooring, new plumbing, new electrical, new bathrooms, and new interior paint. Additional features include: master on main, split BR floor plan, walk-in closets, wood burning fireplace, hardwoods, huge laundry room, and a finished basement with additional bedrooms. Outside enjoy a flat, fenced yard with a deck on a quiet cul-de-sac close to everything in Sevierville and Pigeon Forge! Enjoy all of this with NO HOA dues and a great location near downtown Sevierville and the main parkway! Call us today to schedule your private showing, and beat out all of the other buyers, before it's too late!
Property Features
Property Type: Residential - Single Family
Basement: Yes
Cooling: Other
Fireplaces: 1
Fuel Type: Electric
Heating: Central, Other, Electric
Home Style: Other, Traditional
Lot Size: 0.01 Acres
Year Built: 1957
Amenities
Walk-In Closet(s)
Feature Descriptions
Appliances: Dishwasher, Refrigerator, Other
Exterior: Brick
Fireplace: Wood Burning, Other
Flooring: Carpet, Tile
Lot: Other, Cul-De-Sac
Lot Dimensions: 119.39 X 119.40 IRR
Parcel #: 061G C 009.01
Parking: Designated Parking, RV Parking, Other
Sewer: Public Sewer
Special View Info: Other, Country Settin
SQFT Total: 2264
View: Other, Country Setting
Water: Public
Listed By / Shown By
Listed By
Agency Name: Your Home Sold Guaranteed Real
Shown By
Agent Name: Mark Vise
Agent Phone: Cell: (423) 331-7580
Agency Title: Crye-Leike Real Estate Services

Source: East Tennessee REALTORS
Estimate Your Payment
Estimated Payment
$ 1,447.41 per month $1,279.70 Principal & Interest $0.00 Property Tax (data not provided by mls) $167.71 Homeowner's InsuranceChange Payment Information



Privacy Policy / DMCA Notice / ADA Accessibility


This site is hosted, designed and copyright
© 1994 - 2026 by
Delta Media Group, Inc. -- Patent Pending --
112 Y Rd | MLS# 1349252
This single family home located at 112 Y Rd, Sevierville, TN 37862 is currently listed for sale with an asking price of $574,999. This property was built in 1957 and has 4 bedrooms and 3 full baths with 2264 sq. ft. Y Rd is located in the Marshall Woods subdivision. Search Marshall Woods real estate on markvise.crye-leike.com today.