
Sign up to get new listings emailed daily! JOIN SIGN IN
Mark Vise
REALTOR®
Cell: (423) 331-7580
Facebook Icon 

10742 Feather Ridge, Apison, TN 37302

$520,063
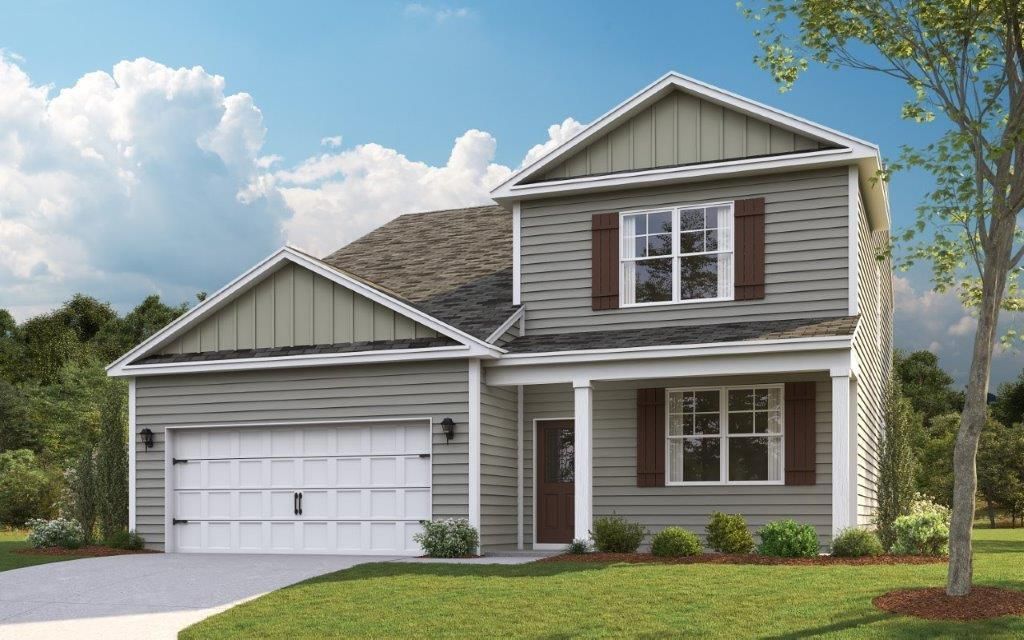
  • 10742 Feather Ridge, Apison, TN 37302 Main Photo

31 Photos

Active
BEDS4 BATHS2 full 1 partial SQUARE FEET2,618 MLS#1544869
STATUSActive PROPERTY TYPEResidential - Single Family SUBDIVISIONHawks Landing NEIGHBORHOODChattanooga

Property Description

Welcome to the Salem floorplan, available at Hawk's Landing in Apison, Tennessee! This is one of our more popular floorplans. The main floor features a formal dining, laundry, and powder room. The kitchen and living areas are open concept. The kitchen also features a breakfast nook, pantry, and an island with countertop seating. The breakfast nook overlooks a patio. This space is perfect for entertaining. Additionally, the primary bedroom is on the main floor. It features a walk-in closet and a private bathroom. Upstairs are three additional bedrooms with walk-in closets and a second full bathroom. There is also an additional owner's suite on the upper lever. This comes with a beautiful deck that is perfect for relaxing or entertaining! Contact us about the Salem today!

10742 Feather Ridge | MLS# 1544869

This single family home located at 10742 Feather Ridge, Apison, TN 37302 is currently listed for sale with an asking price of $520,063. This property has 4 bedrooms and 2 full and 1 partial baths with 2618 sq. ft. Feather Ridge is located in the Hawks Landing subdivision. Search Hawks Landing real estate on markvise.crye-leike.com today.

Property Features

Property Type: Residential - Single Family
Cooling: Central Air
Garage: 2 car attached
Lot Size: 0.23 Acres
Taxes: $2,395

Feature Descriptions

Appliances: Other
Association/Condo Fee: 650
Days on Site: 26
Exterior: Other
Exterior Amenities: Other
HOA Y/N: Yes
Lot Dimensions: 39 X 125 IRR
Parcel #: 00
Parking: Garage
Patio/Porch: Deck
Utilities: Electricity Connected, Water Connected

Room Sizes

Family Room: 13 X 8.9 Level - First
Primary Bedroom: 10 X 16.4 Level - First
Dining Room: 12.1 X 11.5 Level - First
Bedroom: 12 X 13.9 Level - Second
Bonus Room: 19.5 X 13.9 Level - Second

Local Schools

High School: East Hamilton
Middle School: East Hamilton
Elementary School: Apison Elementary

Listed By / Shown By

Listed By

Agency Name: DHI Inc
Agency Phone: 865-338-5674

Shown By

Agent Name: Mark Vise
Agent Phone: Cell: (423) 331-7580
Agency Title: Crye-Leike Real Estate Services

IDX logo

Source: CARMLS

Estimate Your Payment

Estimated Payment

$ 1,508.70 per month $1,157.44 Principal & Interest $199.58 Property Tax $151.69 Homeowner's Insurance

Change Payment Information

%
years/fixed
yearly
yearly (est.)
(Payments are an estimate and may vary by lender)
Disclaimer: All information deemed reliable but not guaranteed. All properties are subject to prior sale, change or withdrawal. Neither listing broker(s) or information provider(s) shall be responsible for any typographical errors, misinformation, misprints and shall be held totally harmless. Listing(s) information is provided for consumers personal, non-commercial use and may not be used for any purpose other than to identify prospective properties consumers may be interested in purchasing. Information on this site was last updated 11/16/2026. The listing information on this page last changed on 11/16/2026. The data relating to real estate for sale on this website comes in part from the Internet Data Exchange program of Delta Media Group MLS (last updated Mon 11/16/2026 12:40:21 AM EST) or GAMLS (last updated Sun 11/15/2026 11:15:03 PM EST) or CARMLS (last updated Mon 11/16/2026 12:35:16 AM EST) or MAAR MLS (last updated Mon 11/16/2026 12:36:38 AM EST) or FMLS (last updated Sun 11/15/2026 11:33:28 PM EST) or East Tennessee REALTORS (last updated Mon 11/16/2026 12:24:41 AM EST) or RealTracs (last updated Mon 11/16/2026 12:25:30 AM EST) or Arkansas CARMLS (last updated Sun 11/15/2026 11:26:04 PM EST) or Baldwin County MLS (last updated Mon 11/16/2026 12:31:10 AM EST) or Tennesse Virginia MLS (last updated Sun 11/15/2026 11:50:23 PM EST) or Emerald Coast MLS (last updated Mon 11/16/2026 12:05:17 AM EST) or Northeast Oklahoma Real Estate (last updated Sun 11/15/2026 11:23:34 PM EST) or Southern Kentucky MLS (last updated Sun 11/15/2026 9:53:55 PM EST) or SOMO MLS (last updated Sun 11/15/2026 11:32:08 PM EST) or North Georgia MLS (last updated Sun 11/15/2026 10:48:18 PM EST) or Golden Triangle MLS (last updated Mon 11/16/2026 12:38:08 AM EST) or MLS United (last updated Mon 11/16/2026 12:36:11 AM EST) or Lakeway MLS (last updated Mon 11/16/2026 12:31:39 AM EST) or Batesville MLS (last updated Mon 11/16/2026 12:00:02 AM EST) or North Central Mississippi MLS (last updated Sun 11/15/2026 9:32:20 PM EST) or Hot Springs MLS (last updated Mon 11/16/2026 12:27:12 AM EST) or Huntsville/Valley MLS (last updated Sun 11/15/2026 10:56:28 PM EST) or Shoals MLS (last updated Mon 11/16/2026 12:31:00 AM EST) or Tupelo MLS (last updated Sun 11/15/2026 11:38:53 PM EST) or NEAKBOR MLS (last updated Sun 11/15/2026 11:10:05 PM EST) or EAKBOR MLS (last updated Mon 11/16/2026 12:33:05 AM EST) or CWTAR MLS (last updated Mon 11/16/2026 12:06:40 AM EST) or NWAKBOR MLS (last updated Mon 11/16/2026 12:39:14 AM EST) or Upper Cumberland MLS (last updated Sun 11/15/2026 11:59:26 PM EST) or Hattiesburg MLS (last updated Sun 11/15/2026 11:03:04 PM EST) or Puerto Rico MLS (last updated Mon 11/16/2026 12:35:07 AM EST). Real estate listings held by brokerage firms other than Crye-Leike Real Estate Services may be marked with the Internet Data Exchange logo and detailed information about those properties will include the name of the listing broker(s) when required by the MLS. All rights reserved.
Privacy Policy / DMCA Notice / ADA Accessibility

Login to My Homefinder